
Commercial Roofing in Highland, CA
Set a Highland roof scope from the building's actual condition. Document seams, flashing, drainage, access, and repair limits before pricing work.
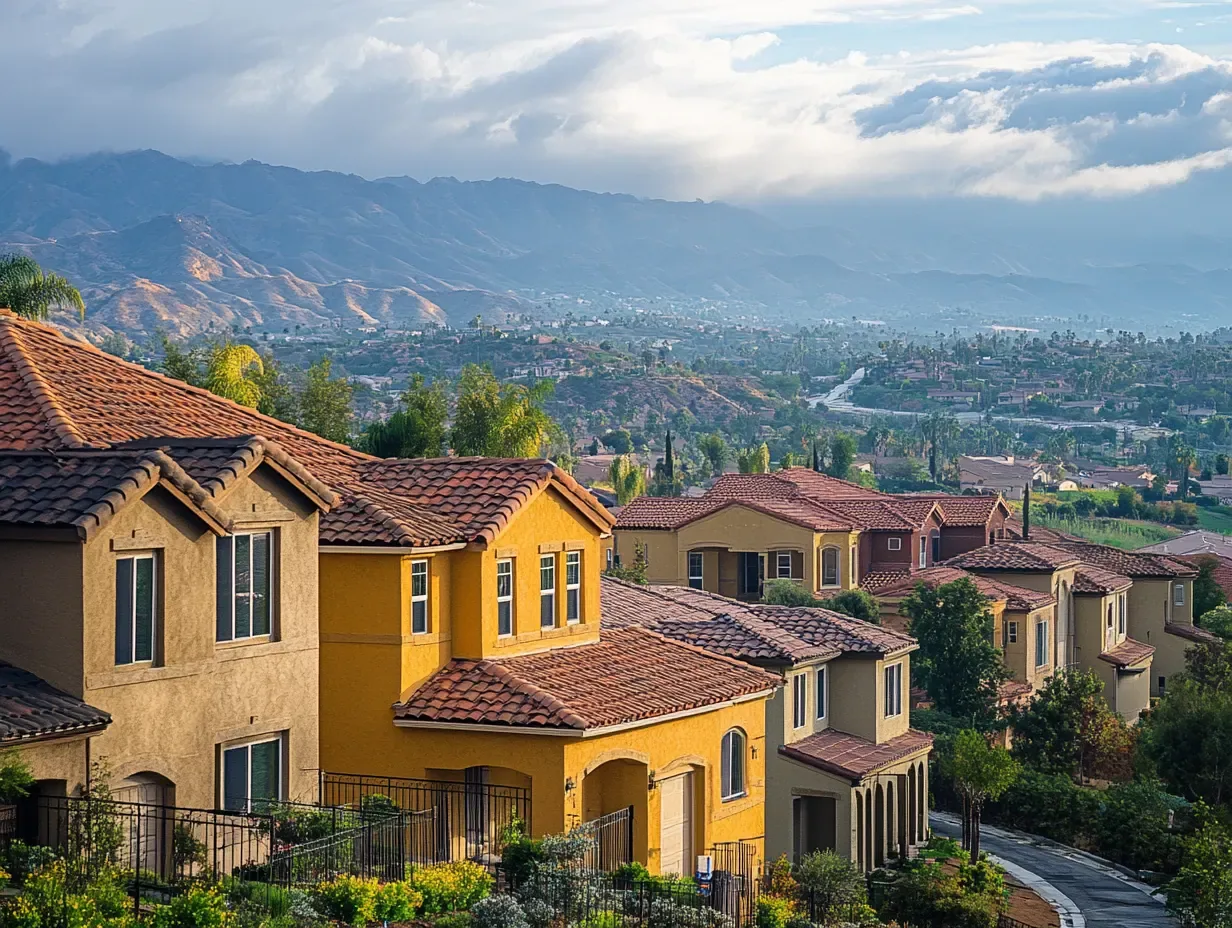
Highland developed from citrus groves in the west toward suburban neighborhoods and planned communities east of City Creek. That pattern is local context, not proof of the age, use, or roof assembly at a specific commercial address. We begin with the actual property, reported condition, and roof plan. The first walk identifies accessible areas, traces symptoms to nearby details, and records what still needs owner confirmation.
The city's historic district covers about 290 acres and includes 99 contributing buildings representing early twentieth-century architectural styles. That context can orient a property conversation, but it does not place a particular roof in the district or establish an approval requirement. The owner or design professional confirms parcel requirements. If a project involves the historic district, verify any review before finalizing visible materials or demolition. A Yucaipa roof assessment and Redlands service review use their own addresses, plans, and condition records.
Inspection route: make the reported leak a roof-zone question
We locate the interior symptom or maintenance concern, then compare it with seams, penetrations, curbs, parapets, skylight flashing, and drain paths. Water can travel beneath a membrane before appearing inside, so the ceiling location does not define the opening. The report notes the likely path and which test, access step, or follow-up would change the finding. Photographs use a zone label and direction so another person can find the same detail.
A commercial roof inspection should identify what was observed and what remains concealed. We check the drain bowl, overflow, low areas, and previous patches around the reported zone. If two roof elevations have different systems, they stay separate in the map. This gives the owner a repair boundary grounded in the walk rather than a general instruction to seal the roof. When drawings are missing, we label the roof zones from a field sketch and note the visible transitions that separate one assembly from another. The owner can compare that sketch with maintenance files, tenant reports, or prior invoices before approving a test or repair. If the evidence points to more than one possible entry point, the next investigation is listed separately from confirmed corrective work.
Historic district: confirm the parcel before choosing materials
The historic district has a defined boundary and contributing buildings. Confirm whether the parcel falls within it and whether a proposed material or appearance change needs review before ordering or demolition. The roof walk still records its physical assembly, edges, transitions, and previous repairs. If a project is subject to material or appearance requirements, confirm those constraints with the owner before ordering or demolition.
A due-diligence roof survey can keep address, condition, and open approvals in one decision record. It should distinguish the observation from the next review needed. Highland Community Park, Aurantia Park, Canyon Oak Park, Cunningham Park, Oak Creek Park, and the Highland Grove/Beattie Middle School joint-use park are public places. Their names orient the city, but they do not establish a commercial site's use or access.
Drainage and transitions: inspect the route water actually takes
At a low point, we check whether water can reach an outlet and whether the detail around it remains intact. A blocked strainer, poor slope, open lap, failed flashing, or hidden wet insulation can produce different symptoms. The inspection notes ponding observed during the visit separately from interior reports or moisture readings. Where the route is uncertain, we mark the next check rather than expanding repair quantities by assumption.
A drain and scupper review can separate routine clearing from corrective work. At walls and equipment curbs, we inspect the membrane termination and the counterflashing or sealant condition that protects it. We also look where roof sections meet, especially if additions or prior recover work changed elevations. The owner can review a map that shows both the confirmed boundary and the nearest area requiring another visit.
Scope comparison: put the evidence beside each option
A local repair can be appropriate when the opening is identified and the surrounding roof remains stable. Repeated leaks, multiple wet areas, loose edge metal, or deterioration across seams may support a larger comparison. We state which findings drive that choice, whether a test opening is needed, and what remains an allowance. The owner can weigh immediate water control against restoration or replacement without relying on a single age estimate.
Before considering coating restoration, we check substrate, moisture, adhesion, compatibility, and preparation limits. If those conditions do not fit, a replacement scope should define removal or recovery assumptions, insulation, drainage, edges, and tie-ins. For a standing-seam system, attachment and transitions matter as much as panel selection. The estimate should say which details are included and which need owner direction.
Work plan: coordinate access with the actual property team
Before mobilizing, confirm the approved entrance, hatch or ladder, staging area, delivery hours, and interior spaces that need protection. Highland's west-to-east development story does not determine the way a crew enters a parcel. The building manager does. We identify the person who can approve field changes and the route for notifying occupants if a roof section is opened above an active space. If a hatch key, escort, or shutdown is required, that dependency belongs in the schedule before crews arrive.
An occupied-building sequence names the roof zone, temporary protection, daily dry-in edge, and point where the next phase begins. If the project includes more than one building, each gets a separate map and schedule. Dated photographs and change approvals follow the same labels used in the inspection. This keeps a work window clear when operations, material deliveries, and weather conditions require the sequence to adjust.
Closeout record: preserve what the crew found and changed
The closeout file should identify the repaired detail, material installed, roof zone, date, photographs, and work limit. Approved additions should be separate from the original scope. If an opening revealed wet insulation or a deck condition, note what was replaced and what remains concealed. Any item left for monitoring should name its location and next check. That record helps a future facility contact compare a report with the exact work completed. A roof walk also records the observed roof material, drainage path, perimeter details, and any limits on access or visibility.
For a Highland property, the address helps locate the work; Diligence Notes and owner requirements guide the roofing choice. Share previous inspection files, reported room locations, drawings, and access rules when arranging a walk. A maintenance plan can revisit seams or drains flagged in the record, while repair and replacement remain distinct approvals. The next decision should follow evidence from this roof rather than carry assumptions from another property or neighborhood.
Commercial Roofing Questions
Does Highland's historic district mean a roof needs preservation review?
The historic district includes contributing buildings, but an owner or design professional must confirm whether a particular parcel and project require review. The roof inspection does not make that determination.
What does a roof-zone map help the owner do?
It ties photographs, reported symptoms, drains, seams, and repair boundaries to a repeatable location so later inspections can revisit the same area.
What changes a repair into a restoration or replacement discussion?
Repeated failures, moisture across zones, unstable edges, or widespread seam issues can broaden the comparison. The report explains which findings support that step.
Can public parks identify a commercial property's roof type?
No. Highland's park list is city context. The property plans, owner records, and field inspection establish the building use and roof assembly.
What should the project file include after work?
Retain dated photos, roof-zone labels, material details, the repair boundary, approved changes, and any follow-up condition so another contact can verify the result.
Related Roofing Work
Commercial Roofing in Yucaipa, CA
See how this work fits the roof, the building and the schedule.
Learn More
Commercial Roofing in Redlands, CA
Related scope, access notes and questions to ask before work starts.
Learn More
Commercial Roof Inspection in Murrieta, CA
Read the full description and the questions owners ask about it.
Learn More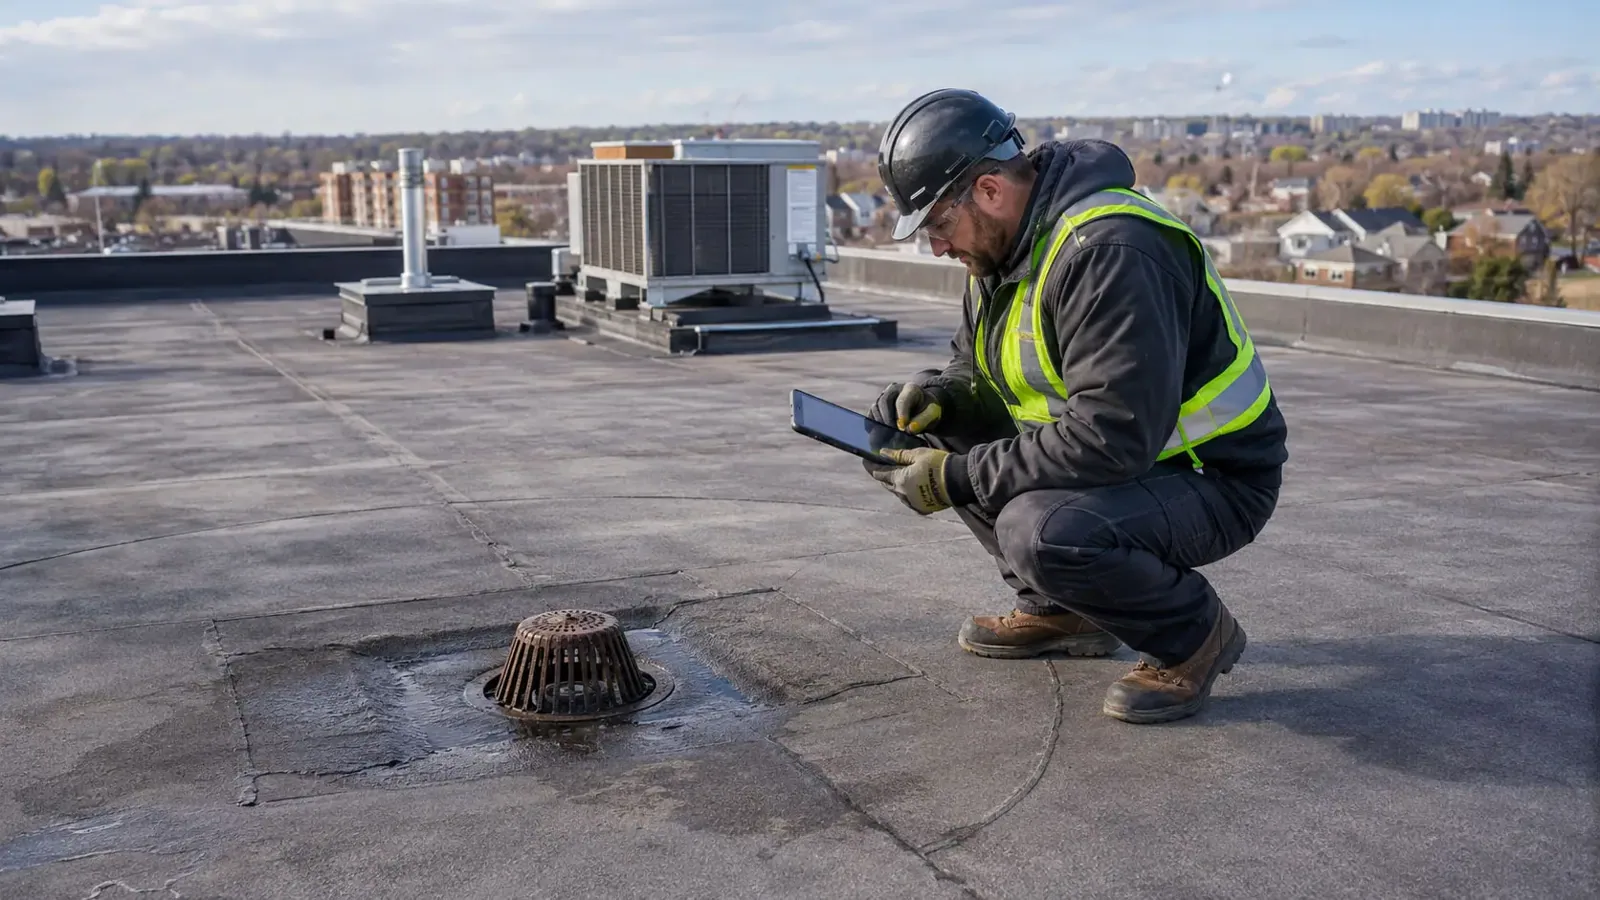
Commercial Roof Due Diligence Surveys in Murrieta, CA
See how this work fits the roof, the building and the schedule.
Learn More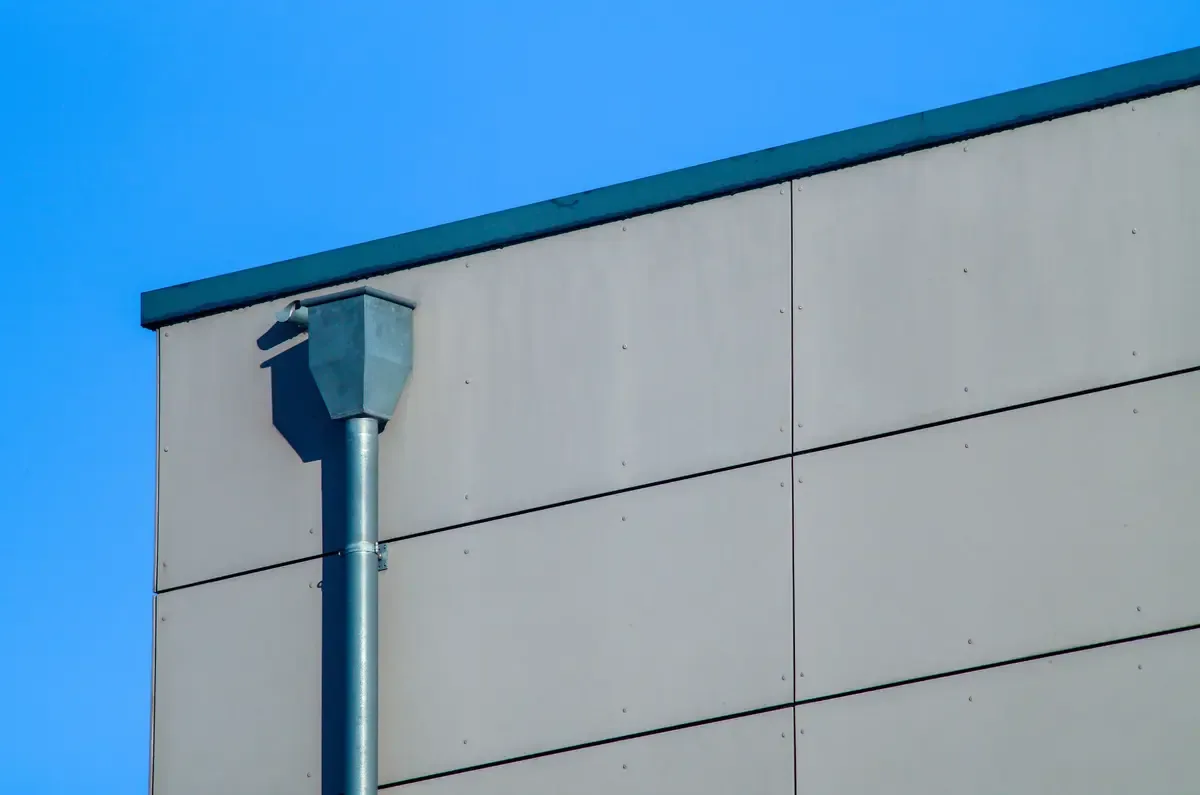
Commercial Roof Drains and Scuppers in Murrieta, CA
Related scope, access notes and questions to ask before work starts.
Learn More
Commercial Roof Coating Restoration in Murrieta, CA
Read the full description and the questions owners ask about it.
Learn MorePlan a commercial roof inspection in Highland
Share the address, roof history, reported symptom, and access limits. We can map the visible condition, identify open questions, and outline a repair or replacement decision for review.