
Commercial Roofing in Menifee, CA
Set a commercial roof scope in Menifee around drainage, access, and occupied space. We document the repair boundary before the crew opens a roof section.
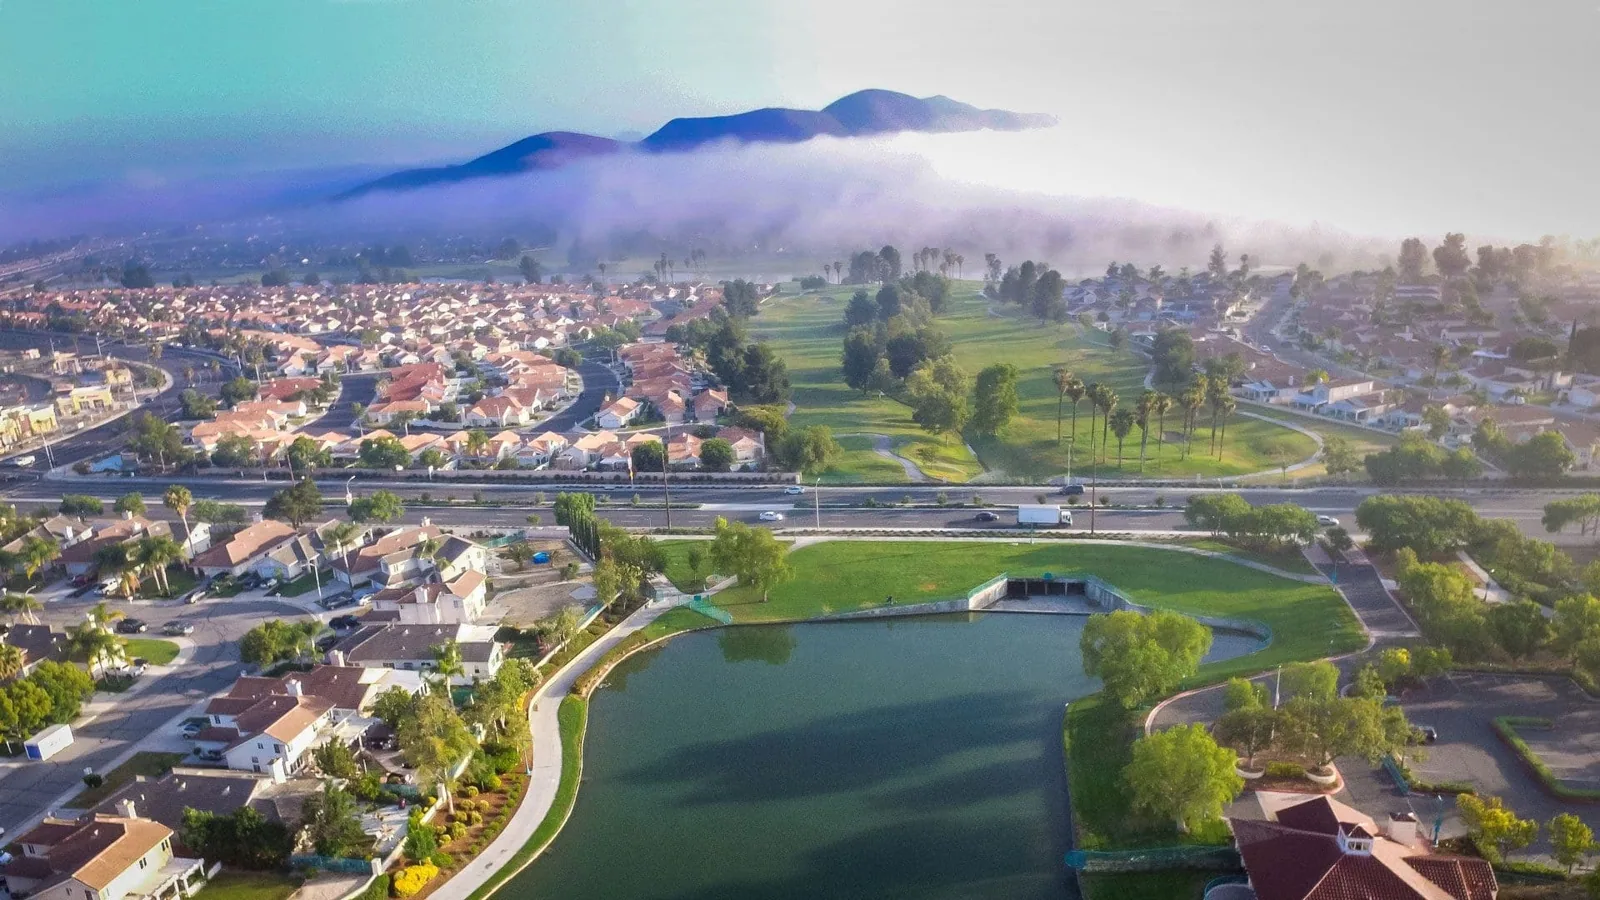
A membrane transition at a roof curb can become a schedule issue when the space below must stay in service. For a Menifee property, we map the affected roof section, inspect seams and flashing, and agree on the daily dry-in limit before removal begins. Interstate 215 bisects Menifee, and nonresidential uses concentrate along Ethanac, Newport, McCall, and Scott Roads. Those corridors help orient the project discussion; they do not establish a particular building's use or roof.
The City's zoning materials distinguish commercial retail, commercial office, business park, and heavy-industry categories. We confirm the actual operation with the owner, then plan roof access around deliveries, equipment, and tenant routes. A separate Temecula roof assessment or Wildomar service visit needs its own condition map and work assumptions. The first useful result is a roof boundary the building team can check against its operating schedule.
Corridor context: verify the building before planning the work
Menifee's planning documents place nonresidential uses along named road corridors and distinguish several commercial and industrial zones. That framework does not confirm a tenant, loading pattern, or rooftop assembly. We ask for roof drawings, a recent repair history, and the access contact, then compare those records with the surface. A job near Ethanac Road may have a different staging limit from one near Newport or Scott Road, but the property manager supplies the current gate and work-hour rules.
Before lifting material, we identify where the crew can stage, which route stays open, and who can approve a shift in the work area. If occupants remain below, the plan calls out noise, debris control, and temporary closure points without assuming the building can stop operating. An occupied-building sequence marks the roof section opened each day and who accepts the dry-in before the crew leaves.
Roof survey: connect the interior report to a visible detail
A stain or drip location may not sit directly below the roof opening. We follow the likely path across laps, curbs, wall edges, drains, and previous repairs, then record which transitions are visible. The ceiling mark may not align with a roof opening because water can travel inside the assembly; we compare both points before assigning a repair boundary. A commercial roof inspection includes a zone map, photographs, and any test or moisture survey that could change the proposed boundary.
Drainage is checked by section. We note outlet condition, overflow route, low areas, debris, and the membrane detail around each bowl or scupper. A clogged opening may need maintenance; a failed flashing or open seam needs a repair detail that can tie into sound material. We also check the roof edge and penetrations beside the reported leak. This lets the owner compare a small correction with broader replacement using documented conditions rather than a guess from inside the building.
Assembly detail: follow the load and water paths
A low-slope roof needs continuous attachment, sealed laps, reliable drainage, and transitions that tolerate movement. At a curb, we check height, counterflashing, corner treatment, and whether the adjoining membrane can accept a new tie-in. At an edge, the termination and metal must hold the assembly without blocking water flow. An EPDM roof review looks at the field sheet, seams, flashing, insulation, and attachment as one assembly.
For replacement, we confirm the existing layers, substrate, wet insulation, and deck condition before choosing removal depth. If the roof can receive another layer, the recover comparison still needs drainage height and edge capacity. An insulation and cover-board scope identifies where board is retained, replaced, or tapered. The proposal then states how each interface will be closed and what hidden condition would require a change order.
Access window: sequence lifts, deliveries, and dry-in
Interstate 215 and the Menifee road corridors inform a regional access conversation, but a route on a planning map does not confirm a delivery entrance or current traffic conditions. We check the actual site entry, clearances, staging space, and time allowed for rooftop work. The property contact can identify school, retail, warehouse, or office hours only after confirming the building's use. The schedule then ties that access window to the roof zones the crew can open and close.
Price and schedule track how much roof the operator can release per shift, layers to remove, substrate restoration, perimeter work, outlet changes, and equipment handoffs. We show known quantities apart from concealed-condition allowances, and we identify what test opening would resolve uncertainty. For a multi-building owner, a Lake Elsinore property review has its own access map; an inspection record keeps each building's findings separate rather than transferring one schedule to another.
Scope choice: price the repair boundary and the next step
A recover adds material above existing layers, so moisture, deck capacity, attachment, edge height, and drainage need review. Replacement may be the stronger comparison if failures repeat in different zones or the existing assembly cannot support another layer. We explain which condition supports each option and what remains unknown before the owner approves it.
When a leak is active, temporary protection and permanent repair have different purposes and quantities. We list the dry-in, removal, flashing, membrane restoration, and any finish work so a temporary step is not confused with completed renewal. A separate municipal inspection and a Menifee work plan should not share assumptions simply because the properties are in the same region. Each proposal stays attached to its own roof map and operation.
Approval record: make assumptions visible before mobilization
Before approval, each line item should point to a roof zone, an observed condition, and the work that restores it. We mark removal limits, identify other-trade openings, and note who accepts the dry-in at the end of a shift. If deck damage or wet insulation could alter the quantities, the estimate explains how that condition will be confirmed and who reviews the change. A roof capital review makes those decisions easier to revisit after turnover.
Menifee zoning categories do not tell us the current use of a specific property. The owner confirms whether operations, deliveries, or tenants constrain the access window. Nonresidential land uses concentrate along Scott Road and McCall Road, useful orientation for a location conversation but not a substitute for a building-specific roof inspection. We keep the repair boundary, access plan, and approval together so the field team can work from the same record.
Closeout map: preserve the baseline for later work
At closeout, we photograph the repaired seams, flashing, drains, and edges, then mark each item on a roof-zone map. Product information, approved changes, exclusions, and deferred tests belong in the same file. A clear record also shows whether the owner should monitor a patch, schedule maintenance, or begin planning a replacement.
For a portfolio with buildings near Ethanac, Newport, or Interstate 215, each location still needs its own condition history and access contact. We do not infer the assembly from the City's land-use framework. Share the reported leak, prior repair documents, and available work window to arrange an inspection.
Commercial Roofing Questions
Does the I-215 corridor identify a building's roof type?
No. City corridor and zoning materials provide planning context. We inspect the building, confirm its use, and record the actual roof assembly before preparing a repair or replacement scope.
What should the first inspection settle?
We trace the reported condition, map nearby transitions, and note drainage, prior repairs, and hidden layers that may need testing. The report defines what can be priced now.
When is a recover a practical option?
Review moisture, attachment, deck capacity, layer count, edge height, and drain transitions first. We compare another layer only when those conditions support it.
How do deliveries affect roof scheduling?
The property contact confirms entrance, staging, clearance, and delivery hours. We set the material route beside the roof access and daily dry-in limits.
What should remain in the closeout file?
Retain dated photos, the zone map, completed details, product data, approvals, exclusions, and deferred tests for the next inspection.
Related Roofing Work
Commercial Roofing in Temecula, CA
See how this work fits the roof, the building and the schedule.
Learn More
Commercial Roofing in Wildomar, CA
Related scope, access notes and questions to ask before work starts.
Learn More
Occupied-Building Commercial Reroofing in Murrieta, CA
Read the full description and the questions owners ask about it.
Learn More
Commercial Roof Inspection in Murrieta, CA
See how this work fits the roof, the building and the schedule.
Learn More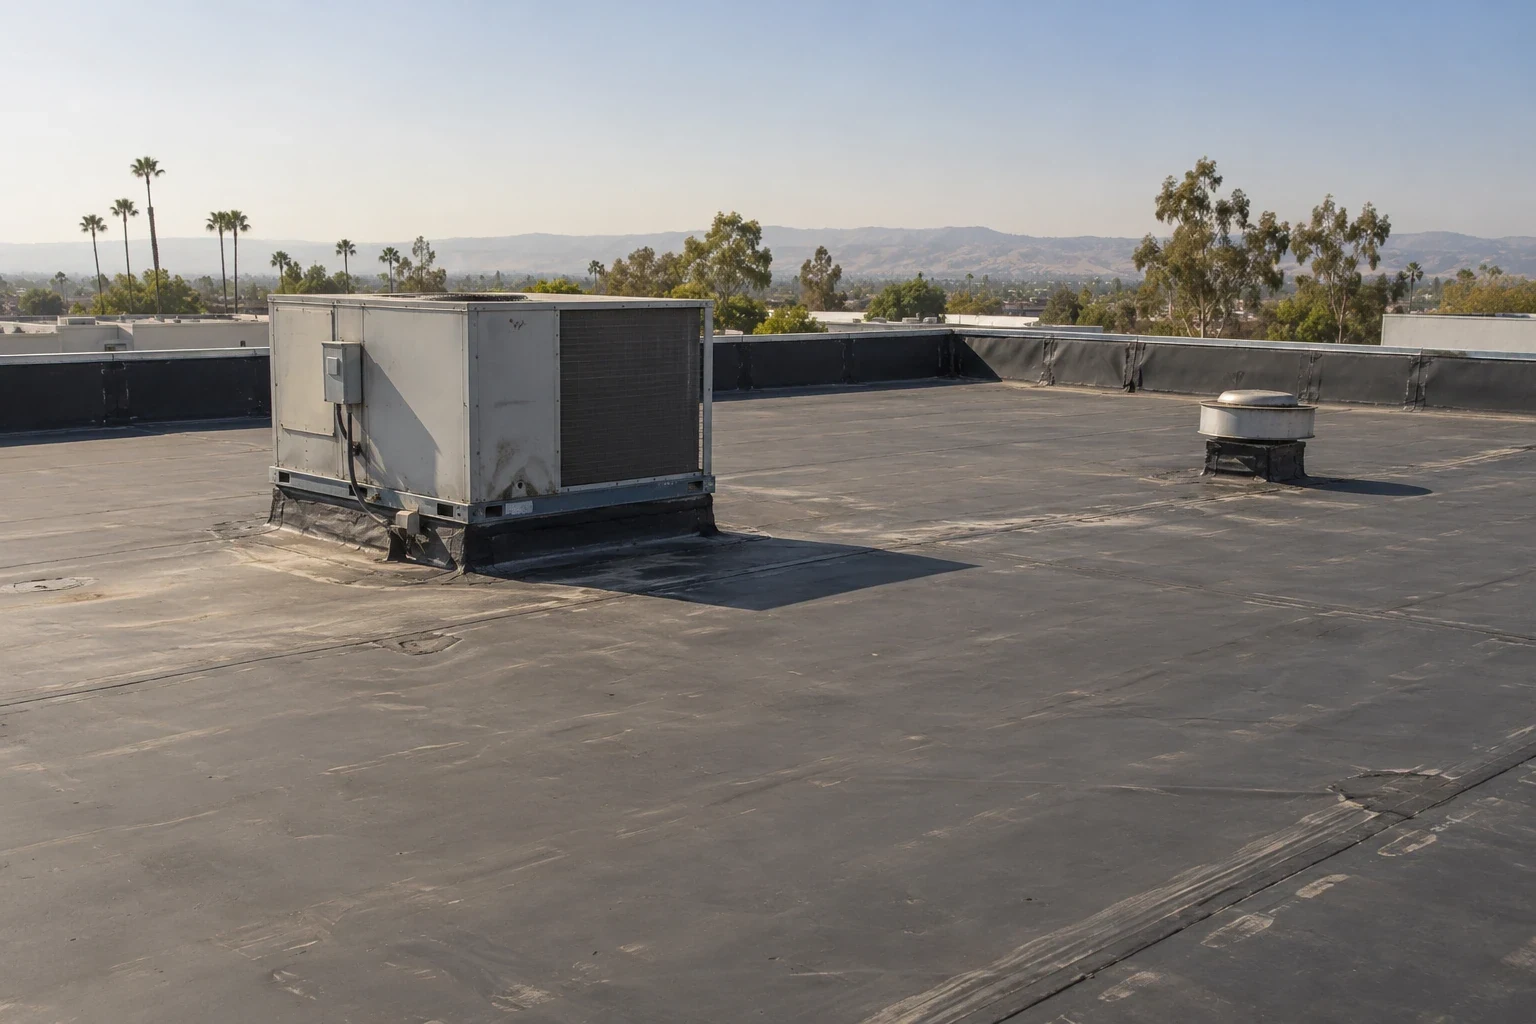
Commercial EPDM Roofing in Murrieta, CA
Related scope, access notes and questions to ask before work starts.
Learn More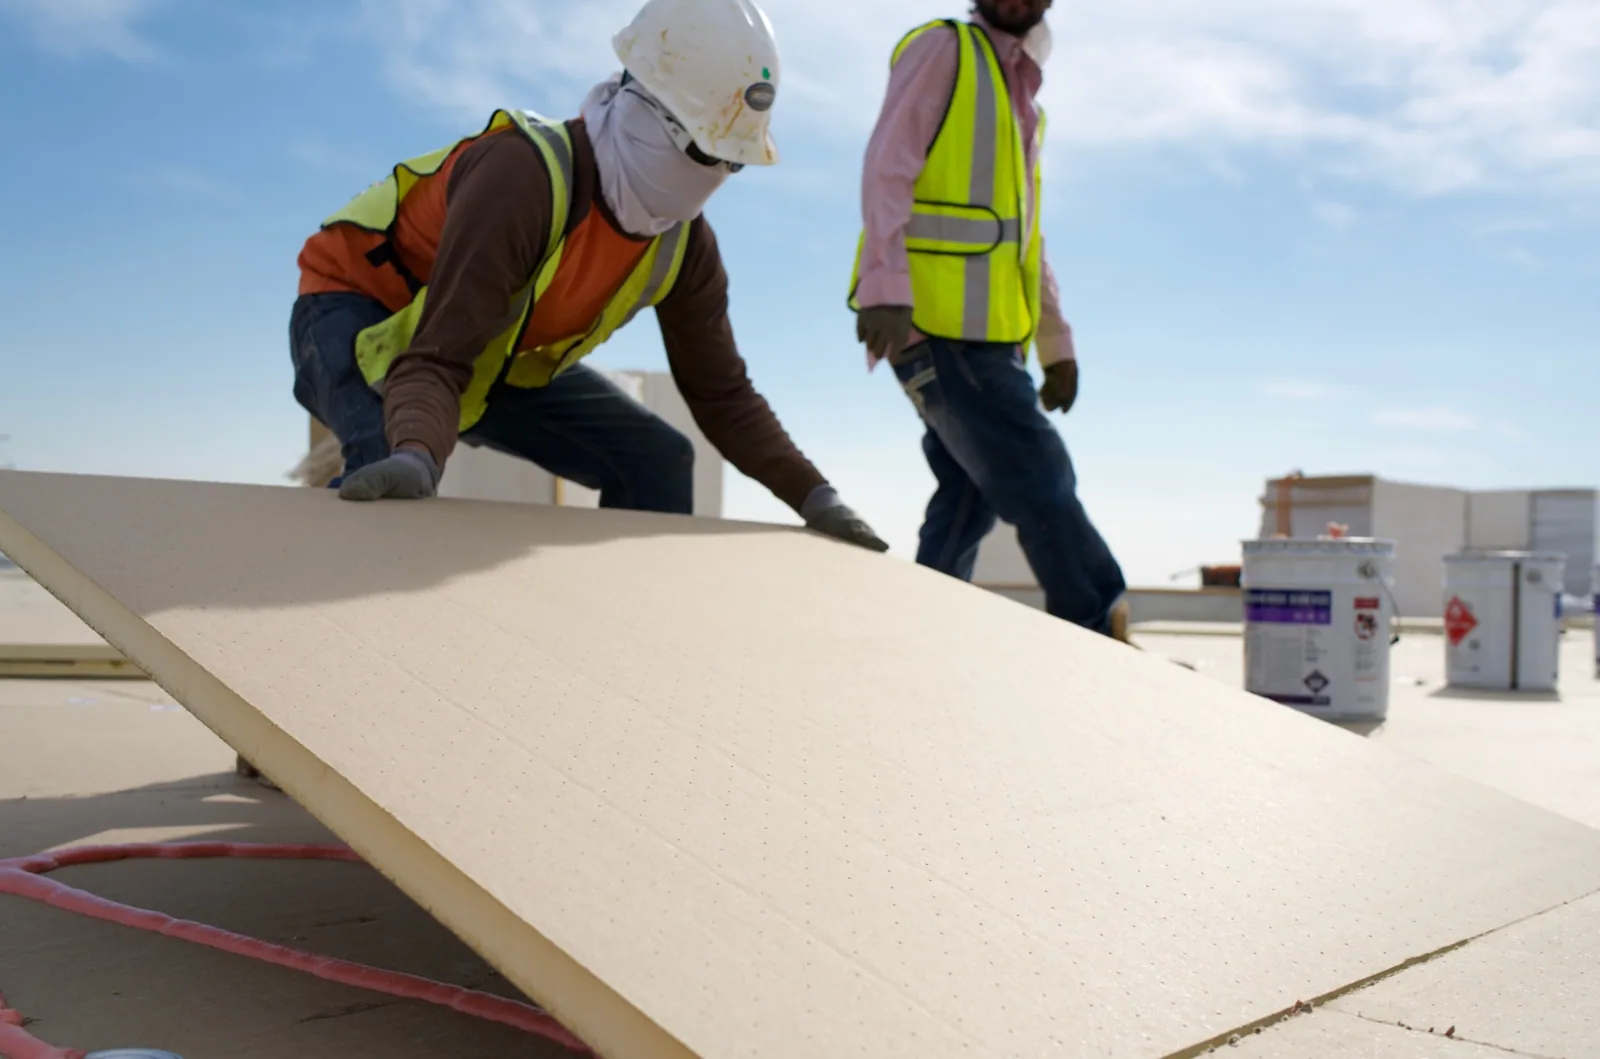
Commercial Roof Insulation and Cover Board in Murrieta, CA
Read the full description and the questions owners ask about it.
Learn MoreArrange a commercial roof inspection in Menifee
Share the property use, roof history, current concern, and available access window. We will map the affected roof area and provide a documented scope for review.