
Commercial Warehouse Roofing in Murrieta, CA
Warehouse roofing in Murrieta, CA: repair, replacement and maintenance for drainage, rooftop traffic, loading operations and safe daily protection.
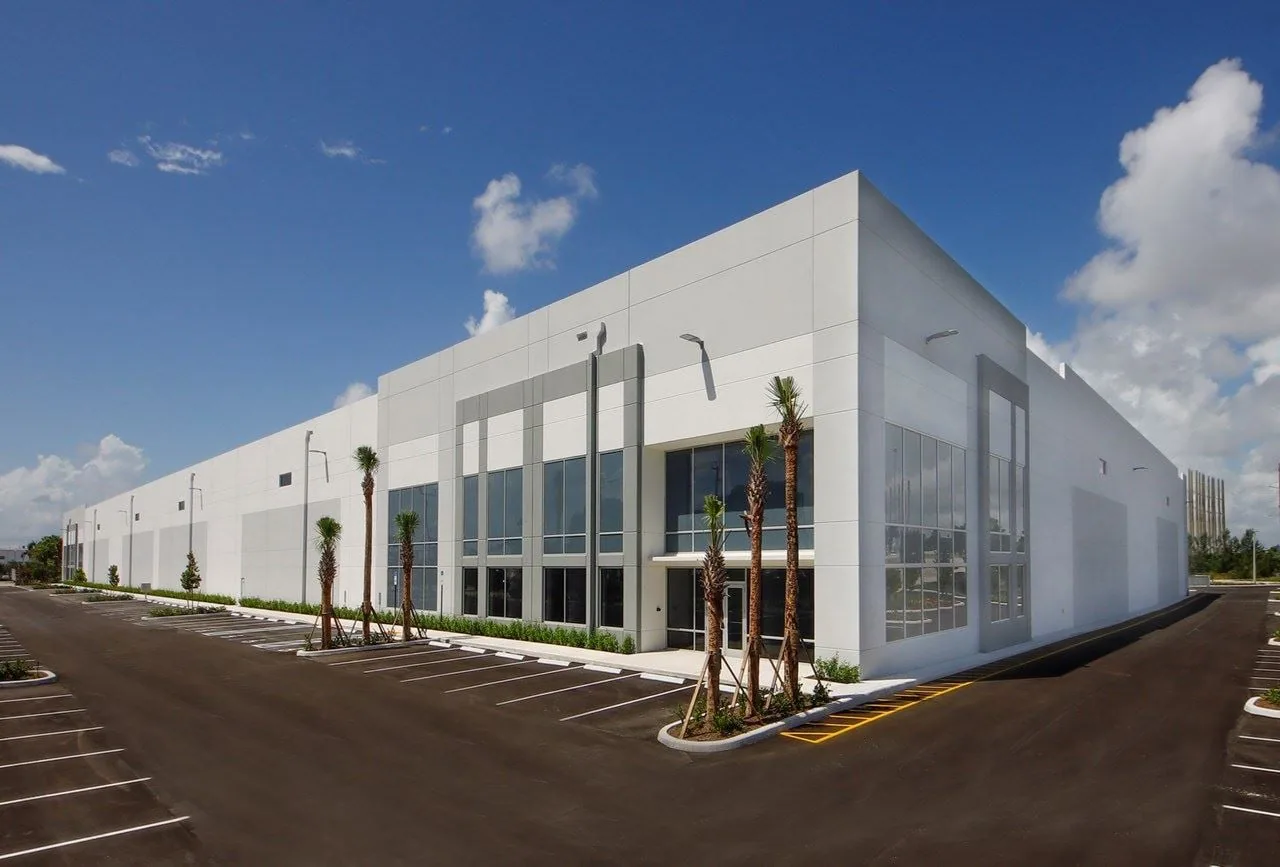
A loading aisle can keep moving while a roof drain backs up several bays away. For warehouse roofing in Murrieta, the first useful question is how water, equipment and daily traffic meet the roof, not how large the building appears from the yard. Murrieta’s Madison planning procurement outlines a roughly 220-acre area with Business Park and Innovation zoning. That planned land framework does not identify completed warehouses or their roof assemblies. We inspect the assembly, trace drainage and mark the areas that need repair or replacement. Murrieta’s climate assessment also documents a rising extreme-heat planning range. That makes membrane movement, flashing and work timing worth reviewing, while the roof itself sets the scope. A commercial roof inspection gives operations a condition record.
Roof Sections: Map the Water and the Work
Warehouse roofs may include membrane fields, metal panels, daylight openings, rooftop units, exhaust fans and service paths. We record what is actually installed and where the roof changes direction. A drain may be clear while a nearby low area holds water because a cricket, repair or later curb changed the flow. We sketch transitions, check scuppers and note interior staining that helps connect the outside condition to the space below. If a seam opens near a service route, the repair boundary should include the traffic or flashing detail that led to it. We address the entire outlet connection rather than patching only around the bowl.
Each finding should identify the roof section, nearby penetration and water path so maintenance staff can return to the same place. Photographs need orientation and a short description: loose edge metal, open lap, blocked inlet, soft insulation or a puncture near equipment. That separates an isolated repair from a repeated condition. A photo condition report preserves the baseline for future budgeting. Where roof areas have different ages or materials, we keep findings separate instead of treating the warehouse as one uniform surface. Owners comparing building types can also review distribution-center roof planning and manufacturing roof needs.
Loading and Storage: Protect the Space Below
A warehouse roof decision has an interior consequence. Water above pallet storage, electrical distribution, picking lanes or a loading vestibule can interrupt different parts of an operation, so the plan should identify what sits under each active area. We ask where inventory must remain protected, which doors stay open, and when lifts or deliveries can use the yard. Those details shape staging and the daily dry-in boundary. If work crosses a receiving lane, the sequence should separate people and materials. An occupied-building reroof plan can divide the project into sections and coordinate equipment access without assuming every part must stop at once.
Jefferson-Madison covers roughly 220 acres designated for business-park and innovation uses. The area is planned for future development; warehouse roofs still need to be tied to actual operating properties. Nonresidential activity in Menifee is concentrated along Ethanac, Newport, McCall, and Scott Roads. For an owner, the work sequence must fit shipments, staffing and equipment service.
Membrane or Metal: Compare the Assembly
Warehouse roofs can use single-ply membranes, built-up layers, modified bitumen or metal, and each material calls for a different repair. A membrane puncture needs compatible material and a sound seam detail. An exposed-fastener panel can leak at a washer or lap, while a standing-seam roof needs movement space and finished transitions. We identify the system before pricing, then check attachment, seams, edges, flashing and insulation. A recover can reduce removal only when the assembly is suitable and added height leaves workable drains, curbs and perimeter details. Wet insulation or unstable attachment may make that choice unsound. Compare TPO assemblies with metal retrofit systems before reviewing proposals.
Age alone does not show whether a roof can be retained. We look for repeated repairs, wet areas, brittle surfaces, fastener movement, open laps and deck conditions. If testing is needed, its locations and decision rule belong in the proposal. That makes patch, recover and replacement choices easier to compare, including any concealed-condition allowance.
Heat and Rain: Read the Local Context
Murrieta’s climate assessment reports a historical average of 15.0 inches of annual precipitation from 1950 to 2005 and a scenario range of 15.0 to 21.4 inches by 2099. It connects changing precipitation patterns with both flood events and drought periods. The assessment frames regional shifts; we still measure slope, flow and outlet condition at the property. For warehouse drainage, we still check the actual slope, drain capacity, overflow path and ponding after ordinary drainage time. The repair proposal should address the observed outlet and low area rather than assume the climate projection identifies a roof defect.
A stain below a penetration is a clue, not a map of the entry point. We compare it with upslope seams, curb corners, drains and prior repairs. Where insulation may be wet, thermal imaging can identify areas for confirmation, while test openings show what is inside. A moisture survey should lead to targeted checks, not an assumption that every thermal pattern is wet insulation. We document which repair can proceed, which needs further opening, and which condition may affect replacement.
Proposal: Set the Boundary and Sequence
A useful warehouse proposal gives the property team an actionable map. It should describe the roof system, affected sections, confirmed conditions, repair limits, access needs, and what happens if concealed damage appears. For replacement, compare tear-off and recover using the same assumptions about insulation, deck repairs, edge metal, drainage and protection. If storage continues below, include the daily work area, material staging, roof access and notice points. Those details affect timing and cost along with material, lift requirements, disposal and flashing. We explain where the repair is expected to hold and what remains outside its boundary.
Retain the roof map, product information, photographs, approvals and repair notes with maintenance records. Nearby Temecula has an Old Town district about a mile north to south. Commercial settings differ, so each warehouse roof needs its own access and drainage review. Track drains, laps and penetrations during follow-up maintenance.
Commercial Roofing Questions
Can a warehouse keep receiving shipments during reroofing?
Work can sometimes be sequenced around receiving, but the roof and yard layout decide what is practical. We confirm lift positions, delivery routes, doors that must remain clear, and the section that can be dried in each shift. If staging conflicts with a busy lane, the sequence or delivery timing needs to change before work begins.
How do you find the source of a warehouse leak?
We compare the interior stain with roof seams, penetrations, curbs and drainage paths above it. Water can travel before appearing inside, so the first wet spot does not automatically set the repair boundary. When insulation condition is uncertain, targeted testing helps decide whether a surface repair is enough or the assembly needs opening.
When is a recover suitable for a warehouse roof?
A recover needs a stable, sufficiently dry assembly and enough height for drains, curbs and perimeter transitions. We check attachment and moisture, then state what can remain and what must be removed. If the proposal does not identify test areas and concealed-condition handling, the owner cannot compare recover fairly with tear-off.
Does Murrieta heat change warehouse roof maintenance?
Murrieta’s climate plan records a historical extreme-heat baseline and a higher projection range for future decades. That supports checking seams, flashing, coatings and rooftop supports for movement or drying, but it does not predict a particular roof’s condition. We use inspection findings to set the interval and immediate repairs.
What belongs in the closeout package?
Keep the roof plan, photographs, material and insulation details, approved change records, and locations of completed repairs. We note remaining observations separately from work performed. That gives the next maintenance visit a starting point and helps the property team plan around roof sections instead of relying on a vague description of the whole building.
Related Roofing Work

Commercial Roof Inspection in Murrieta, CA
See how this work fits the roof, the building and the schedule.
Learn More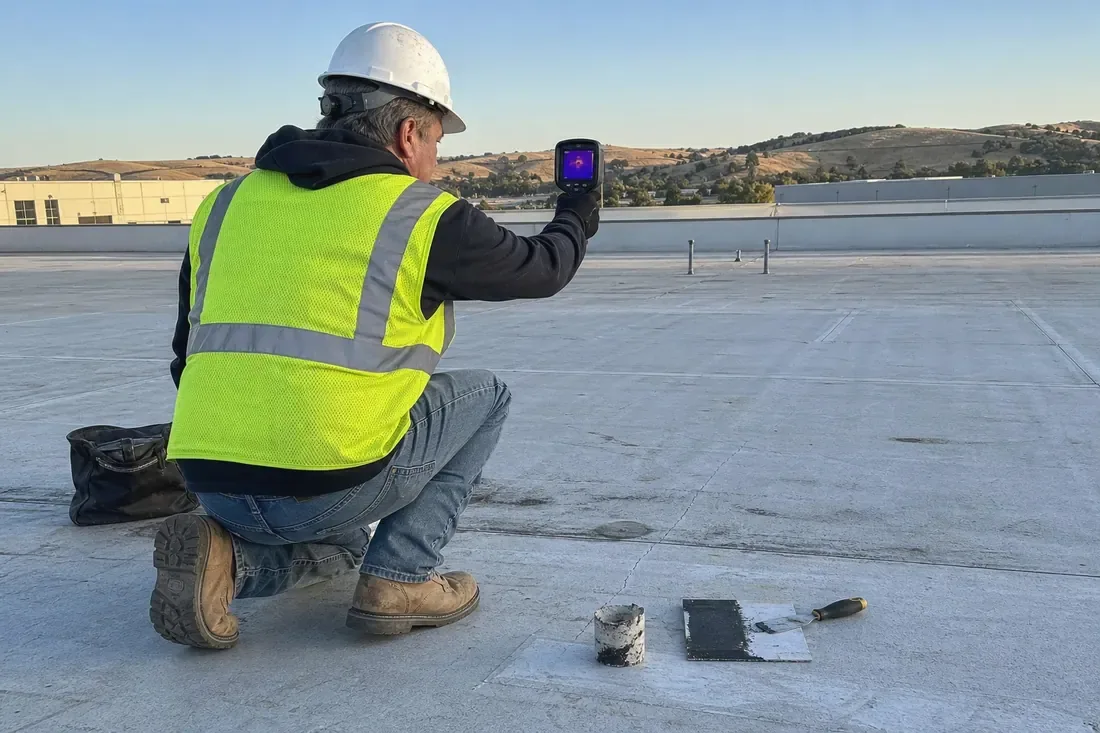
Commercial Roof Condition Reports in Murrieta, CA
Related scope, access notes and questions to ask before work starts.
Learn More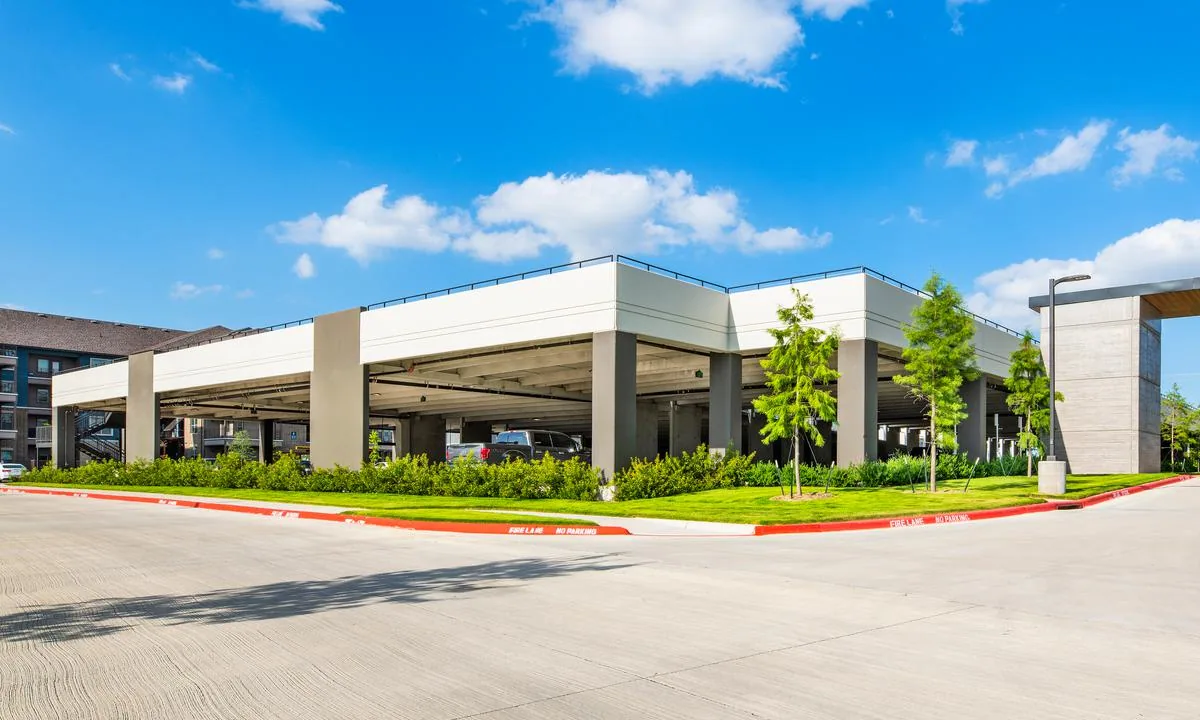
Distribution Center Roofing in Murrieta, CA
Read the full description and the questions owners ask about it.
Learn More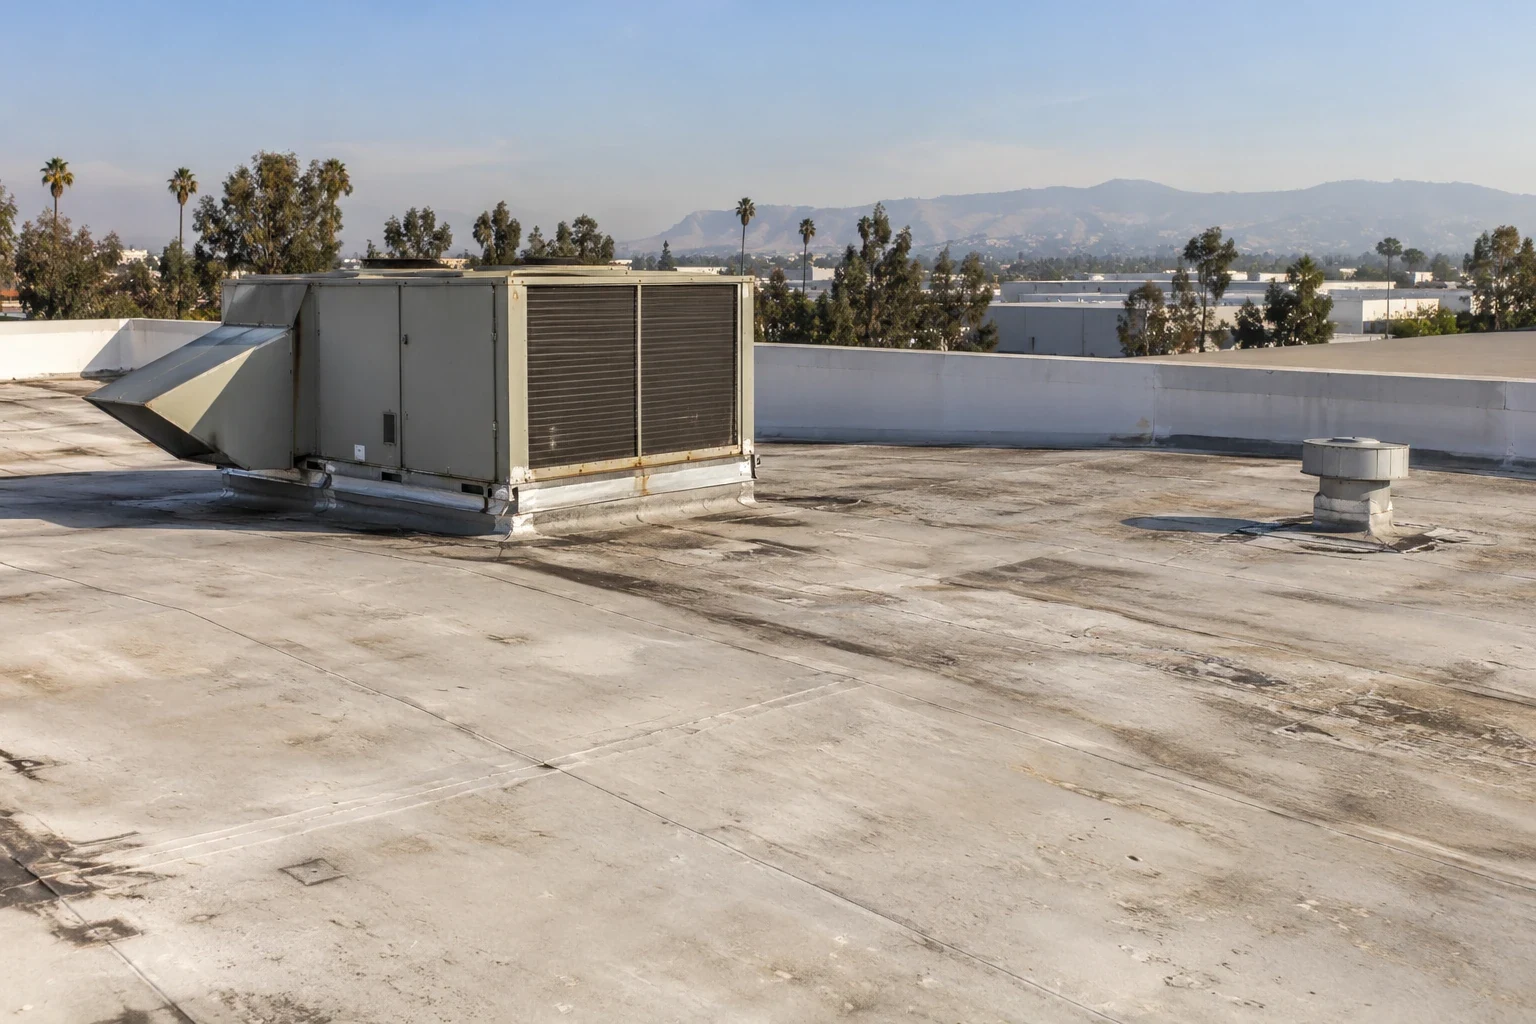
Manufacturing Plant Roofing in Murrieta, CA
See how this work fits the roof, the building and the schedule.
Learn More
Occupied-Building Commercial Reroofing in Murrieta, CA
Related scope, access notes and questions to ask before work starts.
Learn More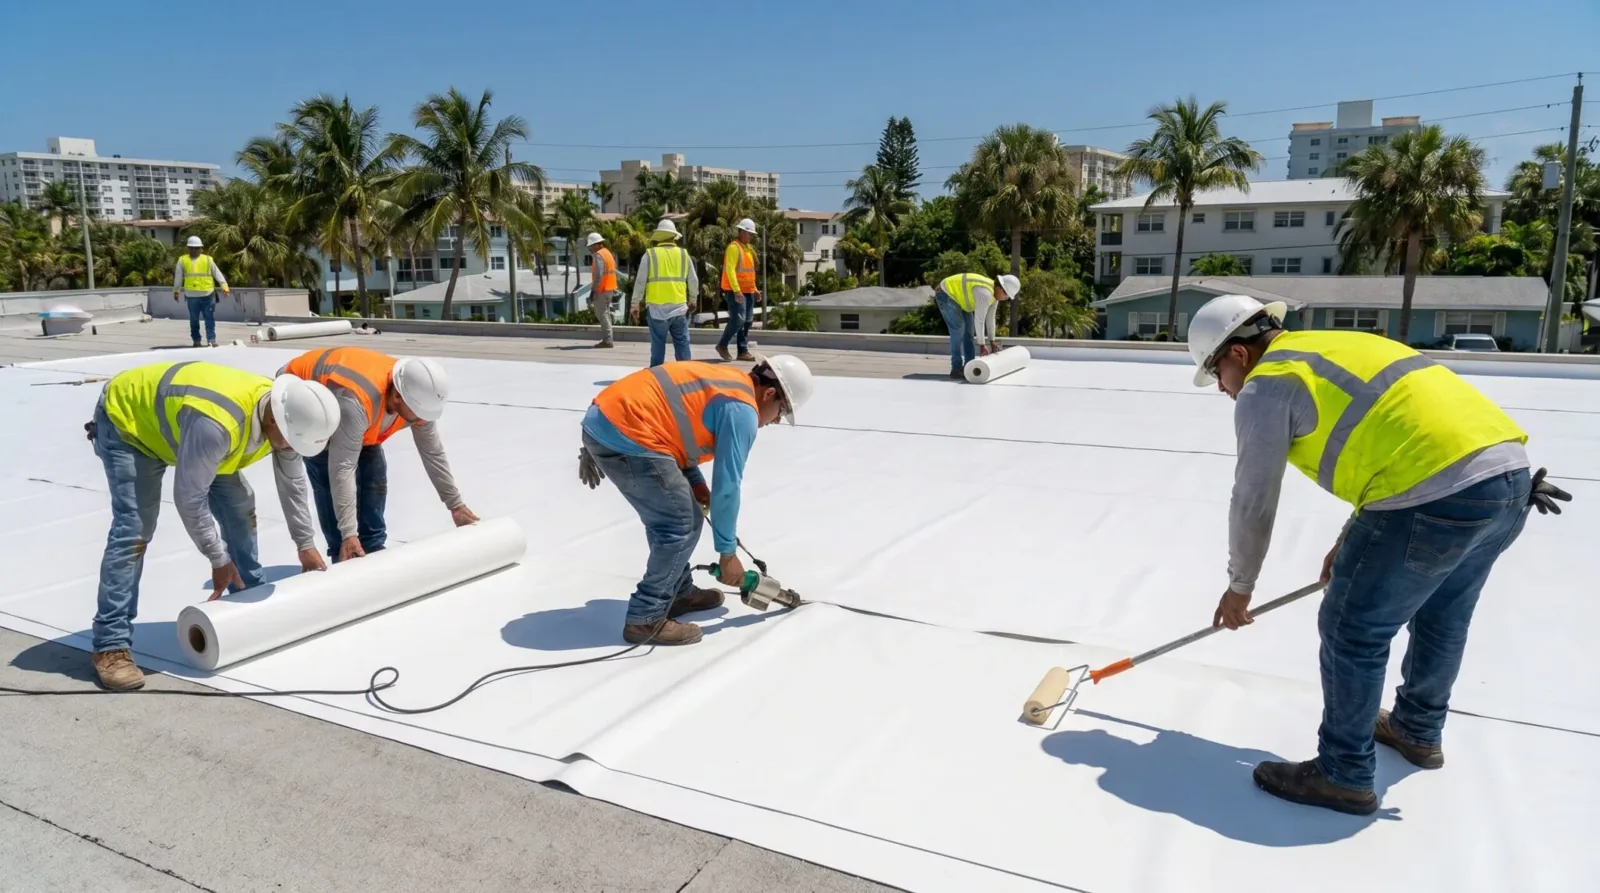
Commercial TPO Roofing in Murrieta, CA
Read the full description and the questions owners ask about it.
Learn MoreReview a Warehouse Roof in Murrieta
Arrange an inspection to map drainage, confirm the roof system and identify a work boundary that fits your operating schedule.