
Office Building Roofing in Murrieta, CA
Plan office building roof inspection, repair or replacement in Murrieta, CA, with attention to tenants, equipment access, drainage and work scheduling.
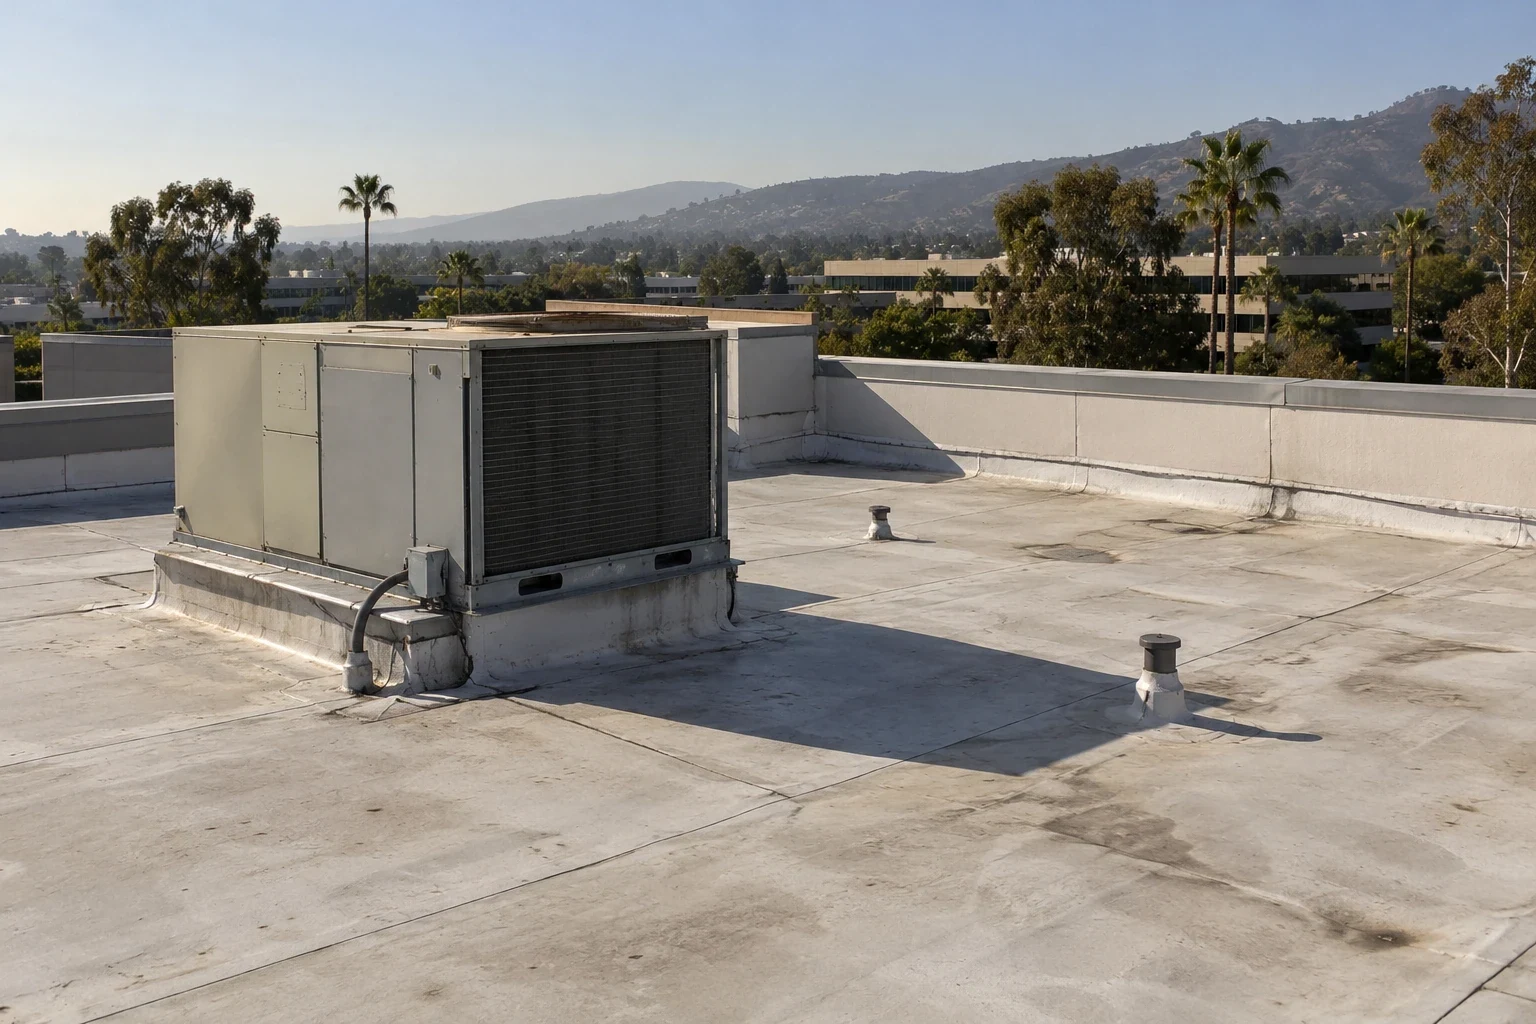
A conference room ceiling can show a roof problem while the source sits several feet away at a curb or drain. Office building roofing in Murrieta starts with the tenant layout, rooftop equipment and water path, then matches repair timing to the building’s access rules. An existing Murrieta business-park inventory above 2M sq ft and an active property-management sector frame the market, not an individual office roof. We inspect the assembly and document its condition before recommending repair, recover or replacement. A commercial roof inspection can give the owner a clear list of immediate work and future planning items.
Tenant Areas: Trace the Water Above the Ceiling
Interior staining may appear below an air handler, window line, plumbing penetration or roof drain. We compare the stain with seams and flashing above it, then note whether the water could have moved along the deck before reaching the ceiling. The repair should address the roof detail and protect the occupied space below. We identify furniture, network equipment or records that need covering and make clear which rooms may need access restrictions. If the source is uncertain, targeted openings or moisture checks can narrow the work area. A leak repair visit should include the roof finding, temporary protection and the permanent repair boundary.
Many office roofs contain rooftop units, skylights, exhaust fans and service walk paths, but each building’s layout is different. We record curb flashing, supports, edge metal, drains and areas where foot traffic has worn the surface. A service contractor may need roof access during the same week as roofing work, so the inspection notes should show the routes that must remain clear. If equipment bases are damaged, our curb and support work can address the flashing connection rather than sealing only the visible edge. The closeout map helps a later technician return to the correct roof section.
Business Hours: Fit the Sequence to Occupancy
Office work can involve tenants, visitors, security desks and cleaning schedules below the roof. Before material delivery, we confirm access hours, lift placement, parking or loading restrictions, and areas where noise or odor needs notice. Replacement often proceeds in sections, with each area protected and dried in before work moves. The plan should identify a contact for interior protection and a person who can approve concealed deck repairs. For occupied spaces, an occupied-building sequence can coordinate roof access with tenant communications and daily work boundaries.
Murrieta has more than two million square feet of existing business-park space, while Jefferson-Madison is designated for future business and innovation uses. Those sources do not identify individual offices or their roof systems. Temecula’s business materials put Old Town’s north-south length at roughly a mile. Menifee’s General Plan also identifies nonresidential activity along Ethanac, Newport, McCall and Scott Roads. For this office, we check the roof hatch, interior route, mechanical work windows and tenant paths. Those details affect sequence and cost.
Assembly Review: Compare the Repair Boundaries
Before proposing a coating or recover, we identify the existing membrane or metal system and inspect attachment, seams, flashings, insulation and drainage. A local puncture may need compatible patching; a failed seam may need the bond rebuilt; widespread moisture can require removal. New insulation can change curb height and drain depth, so a recover is not automatically the lower-risk choice. We identify where the roof changes elevation, which units need service clearance and whether the edge can be finished at the new height. Owners comparing different property operations can review medical office roofing and hospital roof coordination, where access controls may add other requirements.
If the roof contains older repairs or multiple layers, those conditions should be visible in the report. A recover evaluation can document what may remain, while a cover-board plan addresses support and insulation changes. We show test locations and concealed-condition handling before work begins. That lets the owner compare proposals based on the same assembly and repair limits instead of relying on a single square-foot figure.
Heat and Water: Keep Conditions in Their Dates
Murrieta’s climate assessment reports 15.0 inches of average annual precipitation for 1950 to 2005, with scenario results between 15.0 and 21.4 inches by 2099. The assessment links changing precipitation to potential flood events and drought periods. We trace the actual roof slope, low points and outlets, then determine whether water is moving as designed or reaching a tenant area through a failed transition.
Drainage is part of the tenant-protection plan. We check whether water reaches outlets, whether scuppers and overflows remain open, and whether ponding appears at transitions. A blocked drain can put water above a ceiling even when the membrane is intact nearby. A drain and scupper correction should reconnect the roof plane to its outlet and restore flashing around the bowl. If wet insulation is suspected, testing can distinguish a small repair from a broader replacement area. We mark each tested location and explain the next step so the owner can plan around occupied floors and mechanical access.
Tenant Notice: Leave a Clear Project Record
An office reroof proposal should include the tenant notice sequence, daily work boundaries, access route, temporary cover and approval process for concealed conditions. It should also distinguish completed repairs from observations that remain. Those details help the owner schedule room access, explain noise or staging, and keep roof work away from entrances when possible. Cost drivers include removal, insulation, deck repairs, flashing quantity, lift access and the number of phases. If a project must pause around tenant events or building services, that constraint belongs in the schedule assumptions before a start date is set.
After closeout, keep the roof map, photographs, assembly information and approved changes with the maintenance file. It gives a later technician a basis for checking the same drains and curbs. Murrieta’s business-park reports and Temecula’s Old Town district offer regional context, not evidence about the roof at one office. Tenants, hours and equipment set the sequence. Request an inspection to document the assembly and set a repair boundary, then use scheduled maintenance to track drains, seams and penetrations after the work.
Commercial Roofing Questions
Can an office building stay open during reroofing?
The work can often be phased, but occupied areas, noise, odors, roof access and staging need a plan. We identify the daily roof section and any space below that needs protection. The building contact sets notice requirements and confirms which access routes or tenant areas must remain clear.
What does a roof inspection look for above an office leak?
We compare the interior stain with seams, curbs, window transitions, drains and previous repairs. Water may travel before it appears inside, so the visible mark is only one part of the investigation. The report identifies confirmed conditions, test locations and any remaining question that affects repair scope.
How should rooftop equipment be handled during replacement?
We map curbs, service routes and penetrations before installation. Mechanical technicians may need to reach units while roofing proceeds, so the sequence defines access and the point where each flashing detail is closed. If equipment must move, that trade coordination belongs in the project plan.
Can a roof coating solve recurring office leaks?
Only when the existing surface is suitable and the leak source is addressed. We test adhesion and inspect seams, drains, curbs and wet areas before recommending a coating. A coating does not replace damaged insulation or correct a poor drain path, so the scope should state what preparation and repairs are included.
What makes one office reroof proposal more complete than another?
Look for a roof map, removal assumptions, insulation and flashing details, tenant protections, daily dry-in, staging and a written approval path for concealed conditions. The proposal should distinguish base work from optional repairs and identify what observations remain after closeout.
Related Roofing Work

Commercial Roof Inspection in Murrieta, CA
See how this work fits the roof, the building and the schedule.
Learn More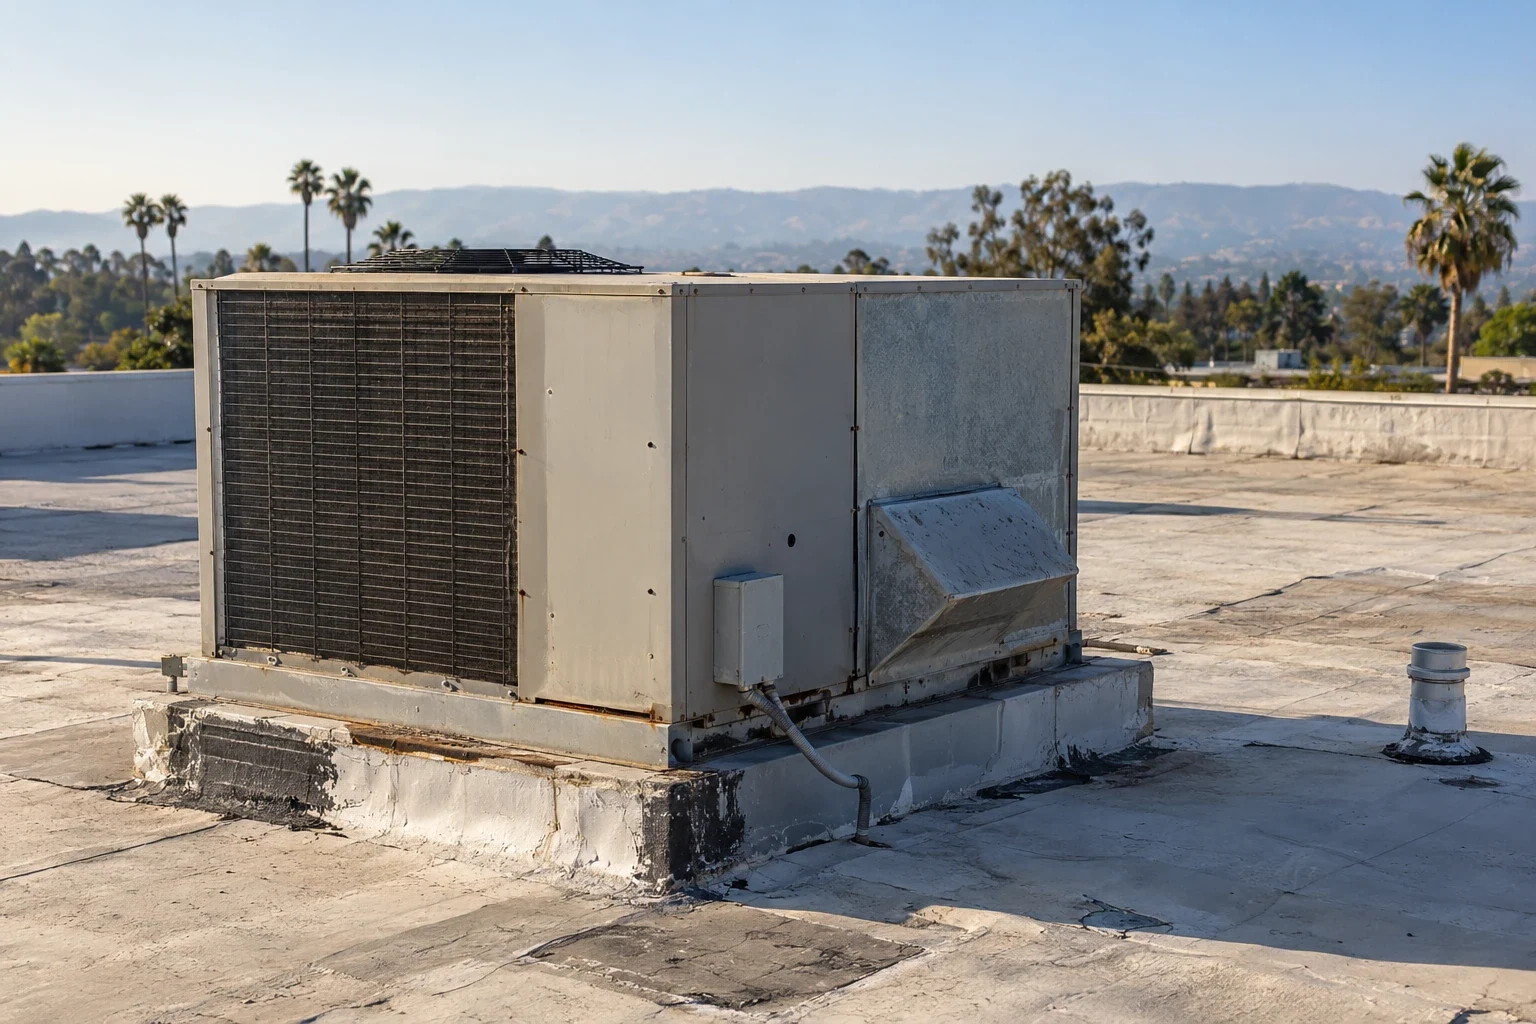
Rooftop Equipment Curbs and Supports in Murrieta, CA
Related scope, access notes and questions to ask before work starts.
Learn More
Occupied-Building Commercial Reroofing in Murrieta, CA
Read the full description and the questions owners ask about it.
Learn More
Commercial Roofing in Temecula, CA
See how this work fits the roof, the building and the schedule.
Learn More
Medical Office Roofing in Murrieta, CA
Related scope, access notes and questions to ask before work starts.
Learn More
Hospital Roofing in Murrieta, CA
Read the full description and the questions owners ask about it.
Learn MoreReview an Office Roof in Murrieta
Arrange an inspection to map leak paths, check rooftop details and plan a roof scope around occupied office hours.