
Manufacturing Plant Roofing in Murrieta, CA
Plan manufacturing plant roofing in Murrieta, CA, with attention to process equipment, roof access, drainage, moisture control and production schedules.
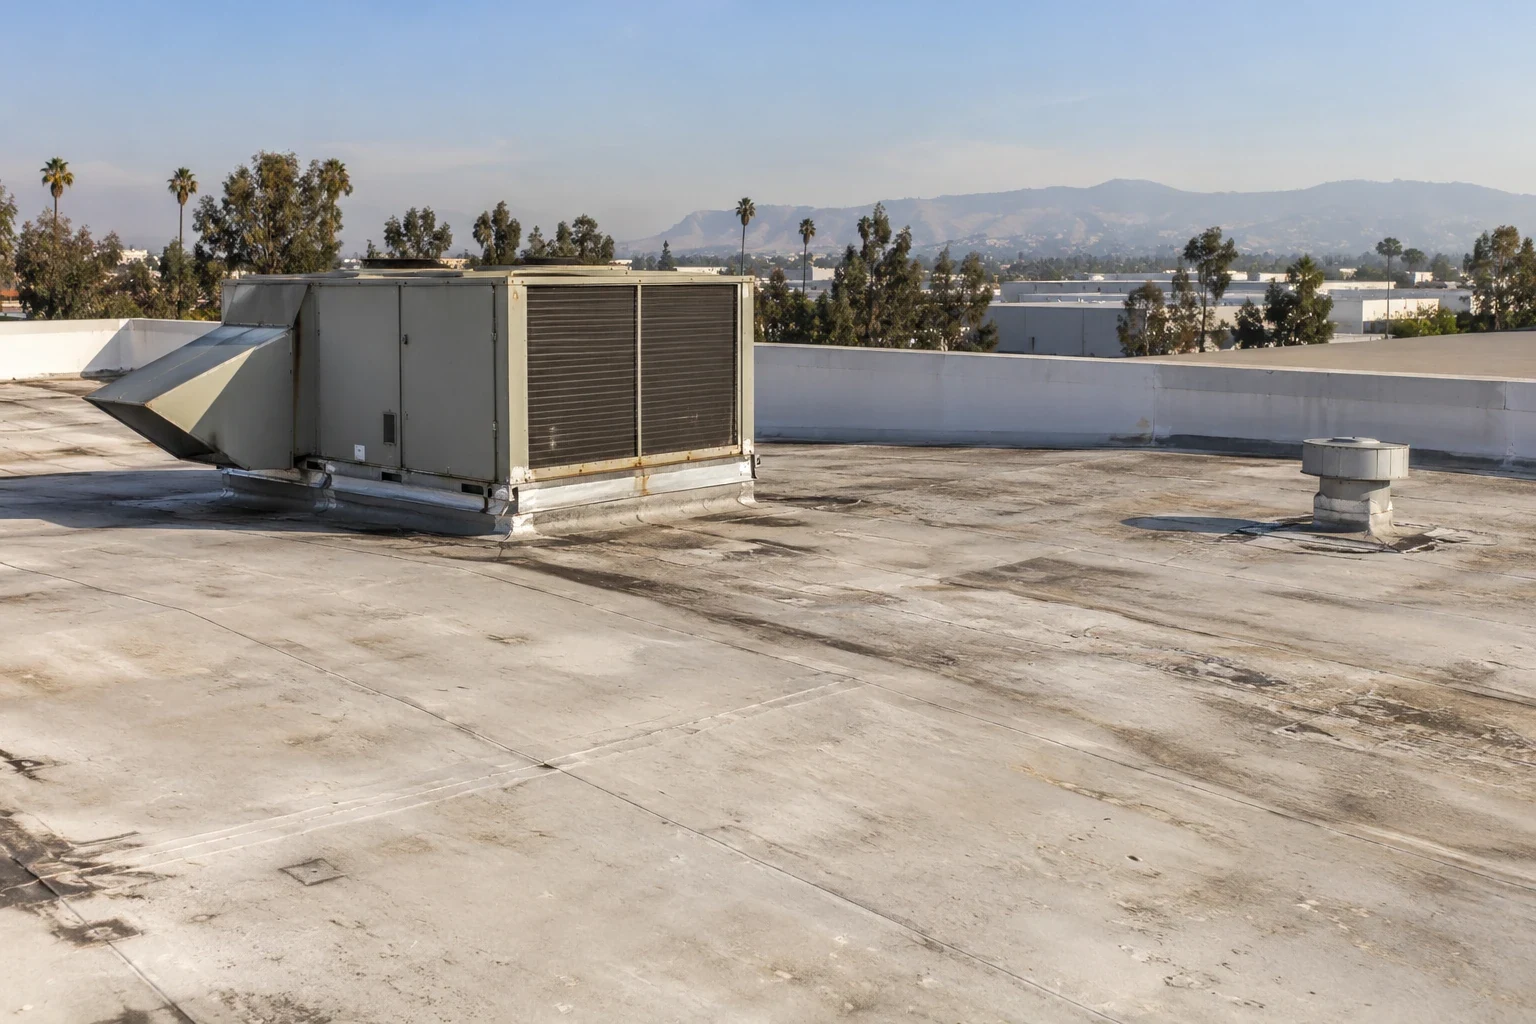
A production line can run below a roof that needs repair, but the work plan has to respect both. Manufacturing plant roofing in Murrieta begins with the existing assembly, penetrations and equipment routes, then moves to the hours when an area can be opened safely. Murrieta's economic mix includes manufacturing, medical services, scientific research, and commercial-property management. That describes program focus, not a count of plants or their roof systems. We inspect the property itself, identify moisture or attachment concerns, and coordinate a work boundary with the facility lead. A roof inspection can give the operations team a written basis for choosing repair, recover or replacement.
Process Equipment: Start at the Roof Interface
Vents, exhaust, pipe supports, electrical conduits and mechanical curbs create transitions where a roof surface has to meet equipment. We record each penetration and check whether its flashing remains bonded, fastened and clear of standing water. A change in process equipment can leave abandoned curbs or new supports that do not match the existing roof detail. We do not seal around a component until its movement and service needs are understood. If insulation is wet near a penetration, the opening may need a larger repair boundary than the visible split. A curb and support review helps determine whether the base, flashing or adjacent membrane needs work.
Production spaces may have different roof zones over offices, assembly, storage or mechanical areas. The inspection record should identify those sections and show the route from a visible interior issue to the roof detail above it. We note soft spots, open seams, corrosion, punctures, blocked outlets and previous patches, then distinguish observed conditions from conditions that need confirmation. When a survey points to possible trapped moisture, thermal screening can guide targeted test openings. Those tests help avoid specifying a broad tear-off based only on a ceiling stain. They also help identify whether moisture is isolated to one process area or extends into adjacent bays.
Production Windows: Coordinate Roof Access
Roof work interacts with shift changes, ventilation, crane or lift use, material deliveries and safety controls inside the building. Before setting a sequence, we ask which process areas need uninterrupted service and whether rooftop equipment can be shut down or accessed during the repair. If the roof must be opened above active production, temporary dry-in and daily closeout become part of the scope. We identify who can approve a concealed deck repair and how a crew communicates when a planned boundary changes. An occupied-building reroof sequence can divide work into sections that protect the interior while preserving planned access for operations and other trades.
Murrieta’s Jefferson-Madison Specific Plan procurement identifies a broad area with Business Park and Innovation zoning. The zoning shows planned land use; it does not prove that a manufacturing building or any particular process is present there. Temecula’s business-attraction materials identify advanced manufacturing, including medical-device manufacturing and injection molding, as a focus. That is a neighboring-city economic priority, not a statement about a Murrieta property. Those details are local context; the facility’s equipment, hours and handling route set the roof plan. We confirm lift access, staging points and the interior areas that need protection before mobilization.
Assembly Choice: Protect the Substrate and Details
Manufacturing roofs can be exposed to ordinary weather plus maintenance traffic, exhaust, vibration or process-related conditions. We ask what reaches the membrane and where service personnel walk before selecting a repair material. A single-ply seam, a metal panel lap and a built-up surface do not take the same repair. We inspect attachment, flashing, drains, insulation and deck support, then identify whether deterioration is local or repeated. A recover is considered only when the existing assembly is suitable and the new height preserves curbs, drains and perimeter geometry. Owners comparing systems can review TPO roof assemblies and metal retrofit work alongside the condition of the current roof.
The proposal should define the repair boundary, substrate preparation, insulation, cover board, attachment and flashing at each opening. Where equipment needs removal or temporary support, trade coordination must be identified before work starts. We also state how open roof areas are protected at the end of each shift. These details affect time and cost as much as the material selection. If hidden deck or insulation conditions change the work, the owner needs a documented approval step before the base scope expands.
Heat and Drainage: Set Inspection Priorities
Murrieta Ordinance 625-25 adopted the 2025 California Building Standards Code, effective January 1, 2026. New permit applications submitted from that date forward are subject to the 2025 codes. That date matters when replacement or a major assembly change requires a new permit. We confirm the permit path for the actual project and identify whether insulation, drainage or edge work affects the proposed assembly.
Drainage needs attention where process exhaust, roof debris or later modifications can affect water flow. We check strainers, bowls, scuppers, overflow routes and low areas, then confirm whether the drainage detail still fits the roof assembly. Tapered insulation may improve slope during replacement, but added depth changes curb and edge heights. The scope should state how those transitions will be handled. A drain and scupper repair can restore an outlet when the failure is localized. If water has spread into insulation, we open enough to understand the extent rather than applying a surface patch and closing the evidence.
Work Record: Preserve Process and Roof Details
After the work, keep photographs, assembly information, approved changes and repaired locations with the plant’s maintenance record. That file helps a later inspection distinguish a new issue from a known transition and gives operations a map for mechanical access. Murrieta’s business-park total does not identify a particular plant. Temecula’s manufacturing focus and Menifee’s listed nonresidential roads are regional context; each Murrieta facility sets its own access and schedule. Compare warehouse roof planning and distribution center scopes where the operating pattern differs. Arrange an inspection to document equipment interfaces, moisture conditions and work windows before selecting a scope.
Commercial Roofing Questions
Can roof work happen above active production?
It can when the sequence defines a safe roof boundary, protects the interior and fits the facility’s process schedule. We review equipment access, shutdown windows, ventilation and who can approve a concealed repair. If the area cannot be isolated, the work plan must identify another window or a different sequence before mobilization.
How should a manufacturing roof handle new equipment?
A new curb or pipe support changes the roof detail as well as the equipment layout. We inspect how the base is attached, whether the flashing is compatible, and whether service access can remain clear. The scope should coordinate roof and mechanical work so the membrane is not left dependent on temporary sealant.
How do you know whether moisture is under the roof surface?
We start with visible signs and the assembly history, then use thermal screening or test openings where the findings warrant them. A stain alone does not establish how far moisture extends. The report should identify tested locations and the repair boundary supported by those openings.
Does Murrieta’s heat assessment determine a roof replacement date?
No single citywide planning projection sets a roof’s remaining life. We use it as context for inspecting exposed seams, sealants and equipment transitions, then base the recommendation on the membrane, attachment, insulation and deck actually present. The report separates current condition from future maintenance planning.
What should the plant team review in a reroof proposal?
Check the work sections, equipment coordination, access, dry-in sequence, drain details, substrate assumptions and concealed-condition approval method. The proposal should also show how work affects shifts and other trades. Those specifics make it easier to compare scopes and protect production during installation.
Related Roofing Work

Commercial Roof Inspection in Murrieta, CA
See how this work fits the roof, the building and the schedule.
Learn More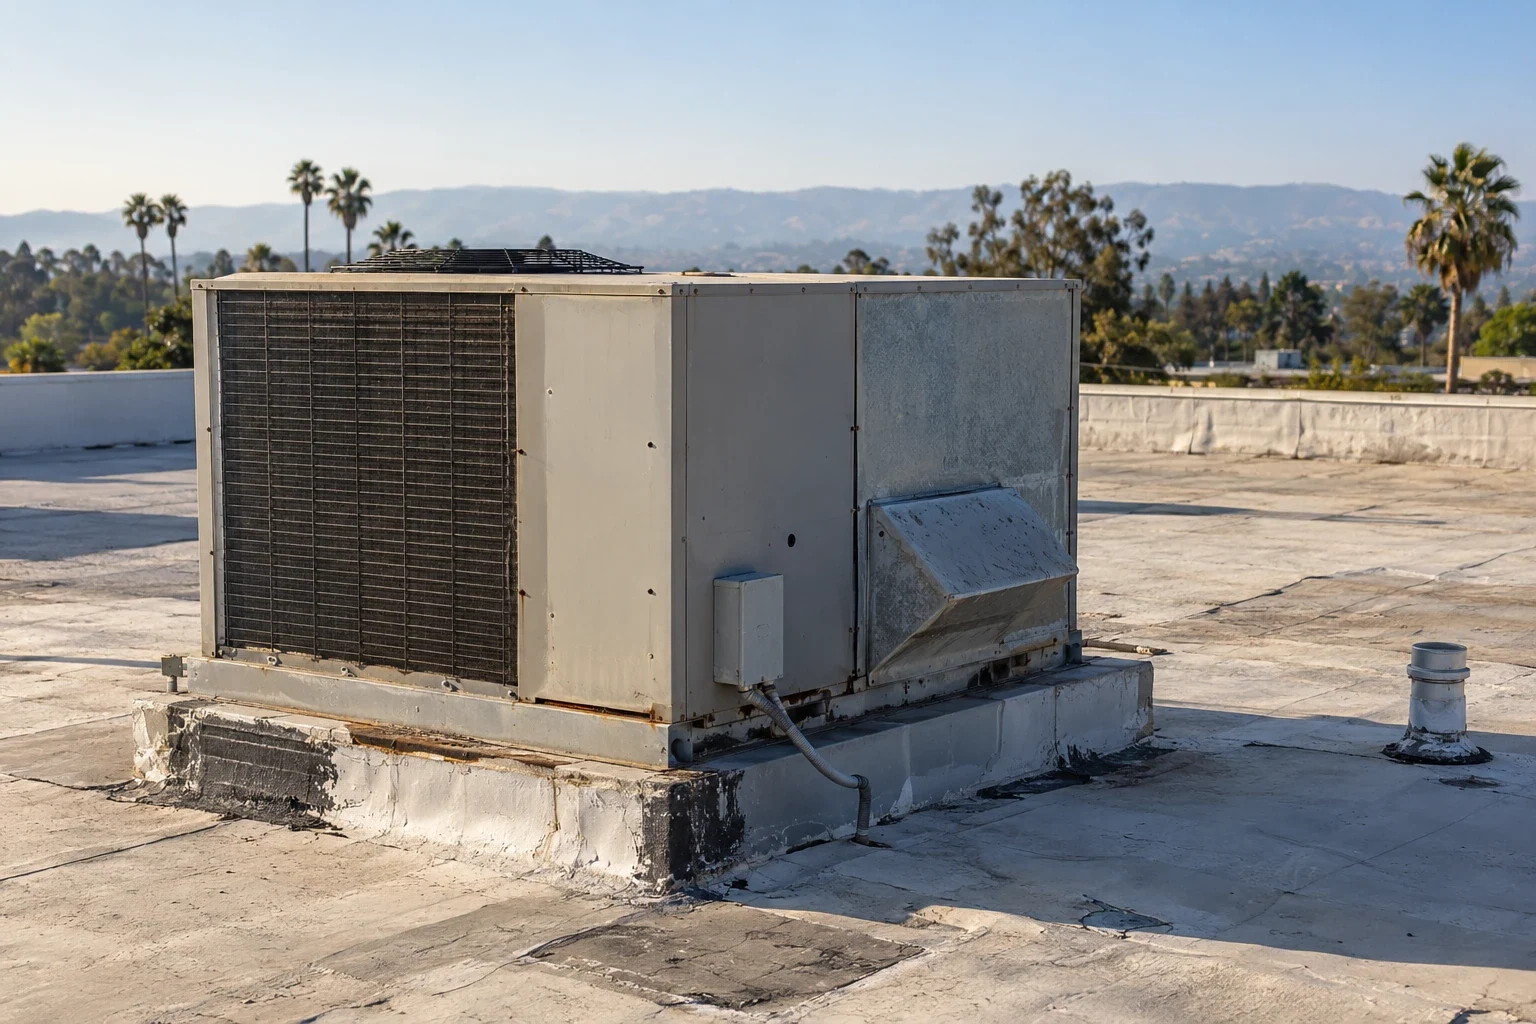
Rooftop Equipment Curbs and Supports in Murrieta, CA
Related scope, access notes and questions to ask before work starts.
Learn More
Occupied-Building Commercial Reroofing in Murrieta, CA
Read the full description and the questions owners ask about it.
Learn More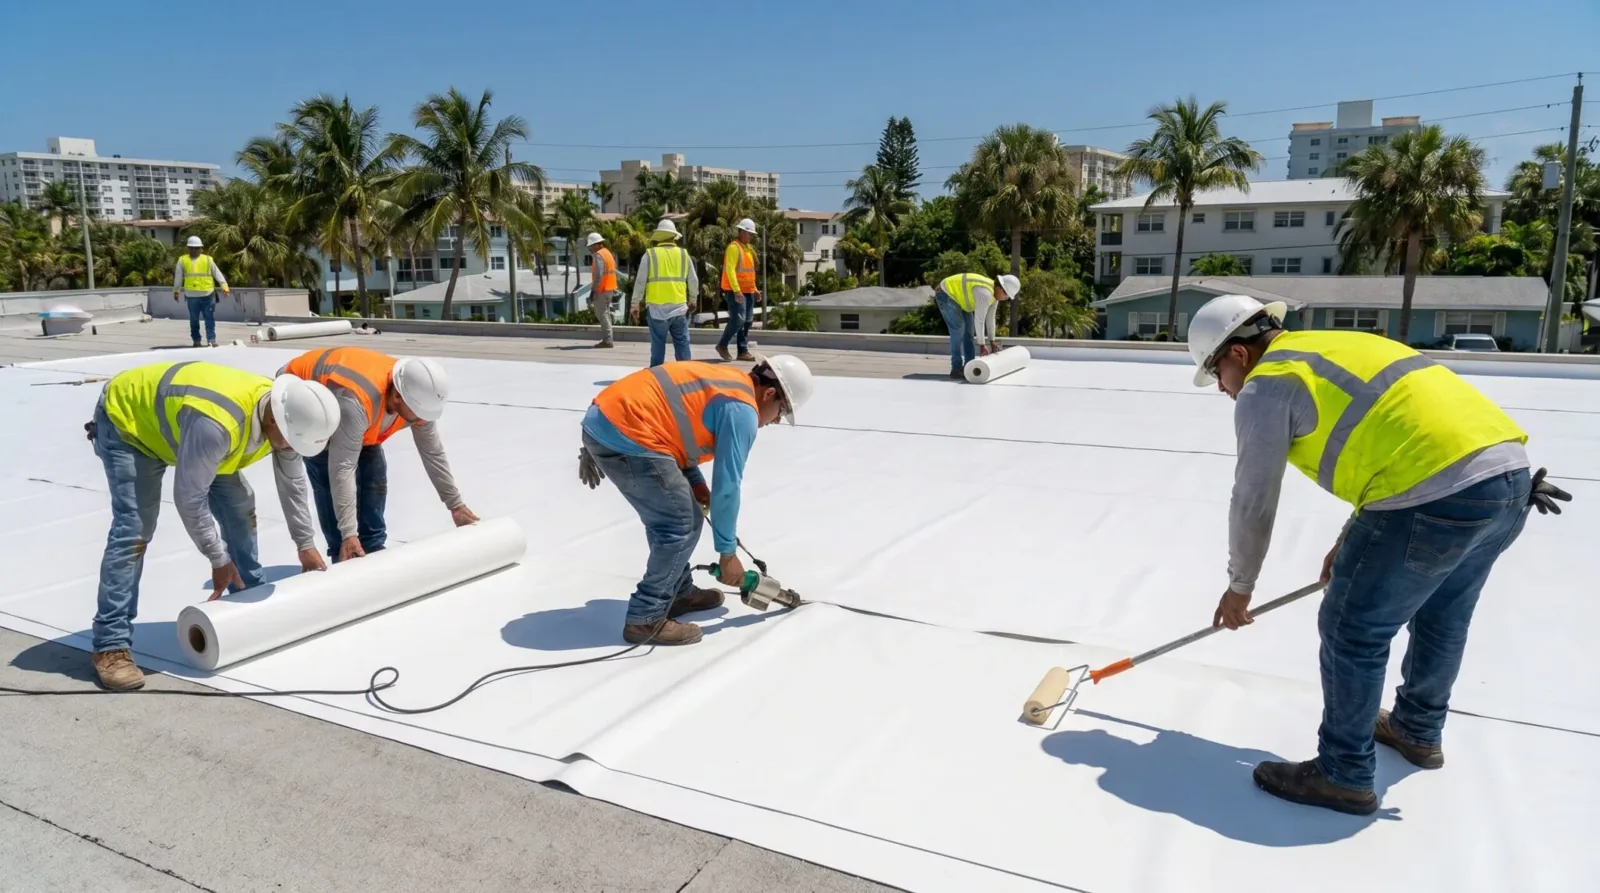
Commercial TPO Roofing in Murrieta, CA
See how this work fits the roof, the building and the schedule.
Learn More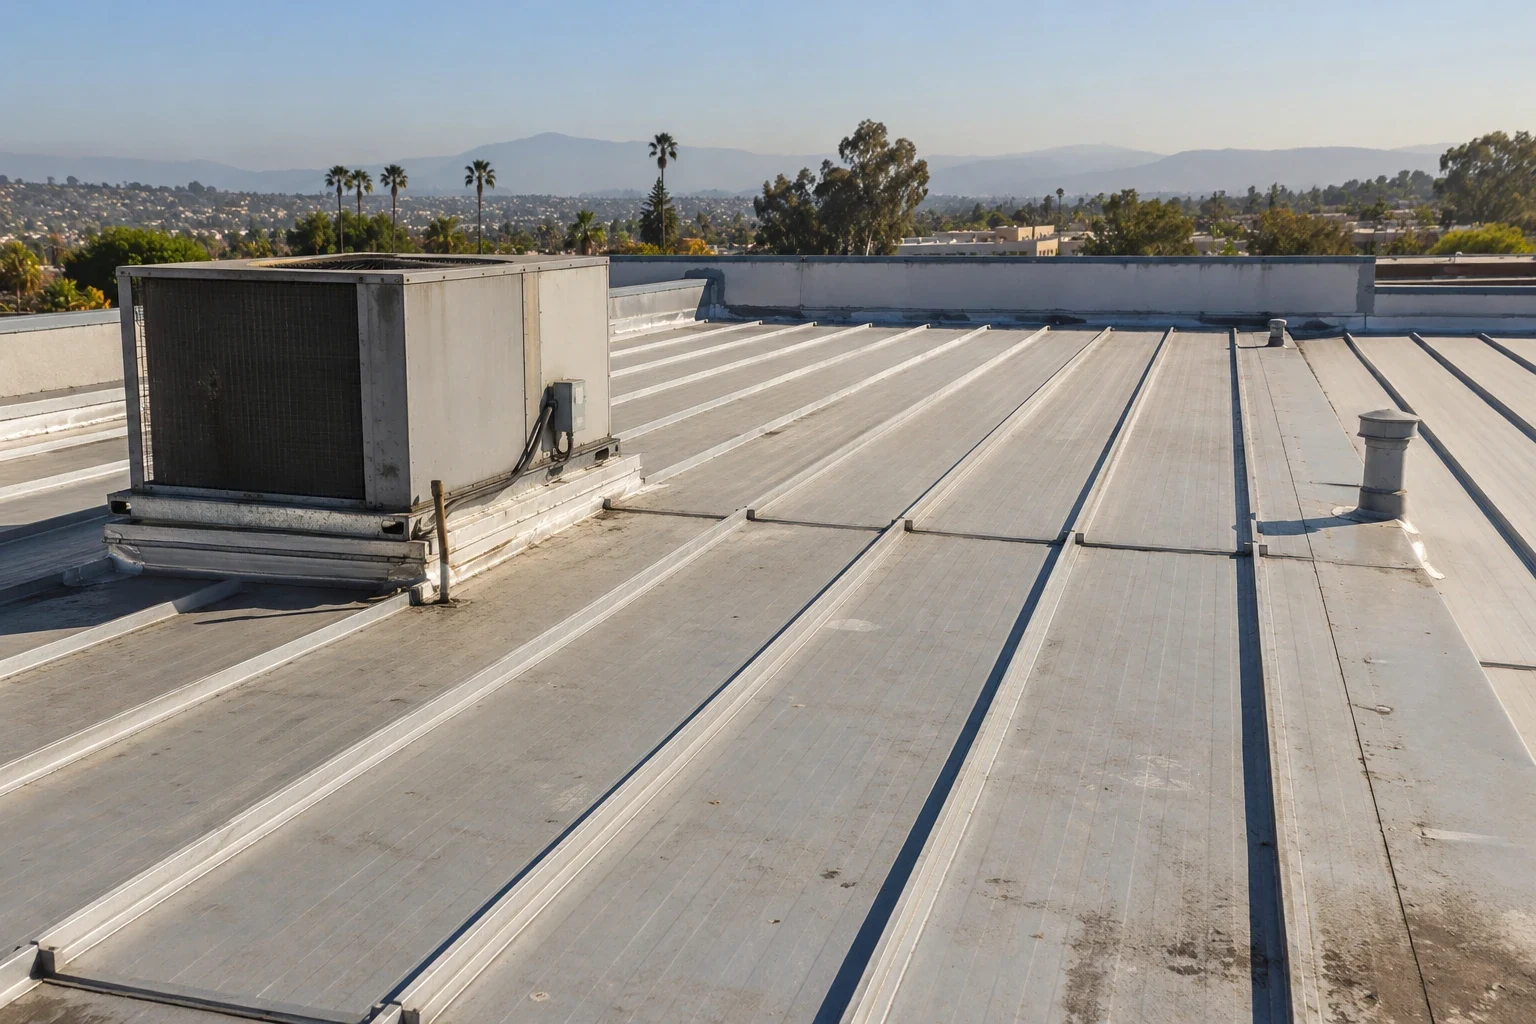
Commercial Metal Roof Retrofit in Murrieta, CA
Related scope, access notes and questions to ask before work starts.
Learn More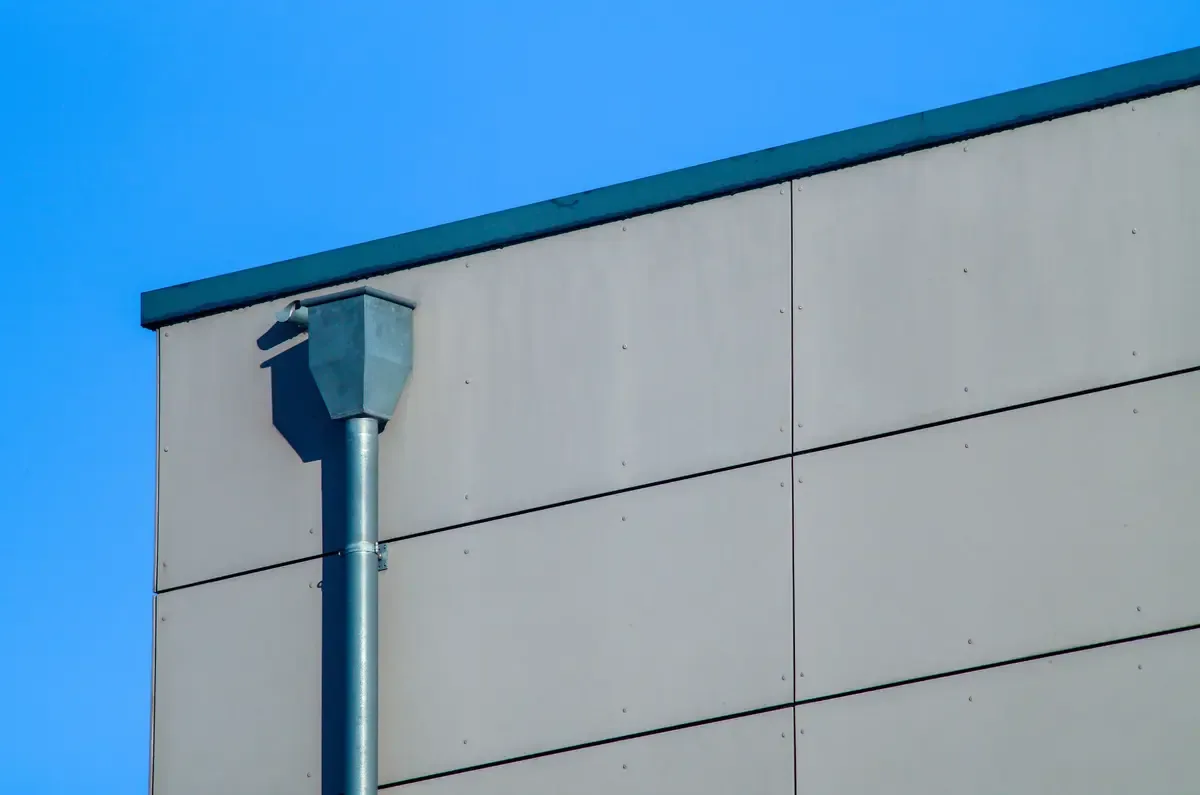
Commercial Roof Drains and Scuppers in Murrieta, CA
Read the full description and the questions owners ask about it.
Learn MoreReview a Manufacturing Roof
Request a Murrieta roof inspection to document equipment interfaces, moisture conditions and work windows before selecting a scope.