
Commercial Roofing in Jefferson-Madison Corridor, Murrieta, CA
Plan commercial roof work in Murrieta's Jefferson-Madison Corridor around drainage, equipment, access, and the next trade handoff. Get a defined scope.
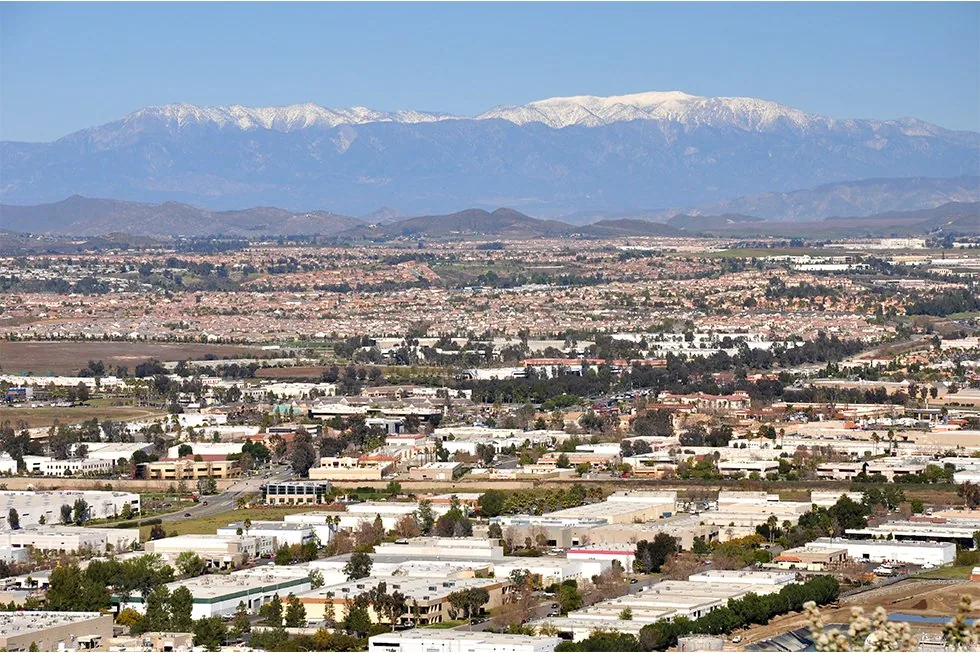
A roof scope in the Jefferson-Madison Corridor starts with the building and the route each trade needs across it. We inspect membrane seams, equipment curbs, drains, edge metal, and prior repairs before deciding whether the work is a localized fix, restoration, or replacement. In its 2026 procurement, the City lays out a roughly 220-acre Madison planning area whose edges meet Jefferson Avenue, Newton Azrak Street, I-215, and Elm Street.
The City places the corridor in Business Park and Innovation zoning areas. For a general contractor or property manager, that land-use context can help frame phasing, but the roof assembly and occupied-space constraints still come from the site. We mark where removal stops, who owns temporary dry-in, and which openings need protection before another trade mobilizes. A Wildomar roof assessment or Temecula project review receives its own building record rather than borrowing assumptions from this district.
District context: keep the building separate from the plan
The Jefferson-Madison procurement frames a future employment area; it does not establish what is already built, occupied, or installed on any parcel. We start with the owner's drawings, roof history, and a walk of the actual surface. If plans show a future curb or service route, we compare that proposed condition with the existing membrane and identify the party responsible for the tie-in. A written roof capital review can keep those assumptions visible across a portfolio without treating planned capacity as current inventory.
Access can change the sequence even when the repair itself is small. We record the approved entry, lift position, material path, roof zones that can be opened, and the time the area must be dry. Jefferson Avenue and Elm Street help define the planning boundary, but the property contact confirms gate rules and daily operations. If occupants remain below, a phased occupied-building plan gives each shift a work limit and a clear handoff.
First walk: trace the condition to a repair boundary
A ceiling mark or a report of ponding identifies where to begin, not necessarily where water enters. We compare the interior report with seams, drains, wall transitions, curbs, penetrations, and past patches above that area. Interior stains can appear down-slope from an opening along seams, insulation joints, or deck flutes. The inspection record separates visible conditions from concealed ones, then notes whether a test opening would alter the proposed repair. A hands-on commercial roof inspection ties photographs to a roof zone and a next decision.
For a drain, we trace the bowl and overflow first, then inspect the flashing bond, surrounding low points, and route to any secondary outlet. A clear outlet with a separated flashing presents a different scope from debris in the bowl or a section that holds water after flow resumes. We map the paths, then mark which detail belongs to the roofer and which opening another trade must restore. The owner can compare a narrow repair against a broader correction using the same set of observations.
Heat exposure: connect planning context to the assembly
Heat affects the work window for a low-slope roof, especially during coating preparation, membrane bonding, and the time a section stays exposed. We check the substrate and follow the selected system's installation limits instead of choosing a date from a broad seasonal assumption. The inspection also records seam movement, flashing condition, and surface wear. Those observations tell the owner whether the proposal needs a small repair, a detail replacement, or a larger assembly review.
A TPO assembly review includes insulation, attachment, terminations, penetrations, and drainage, not only the membrane field. The proposal should identify the detail and work condition that support the selected scope. This gives the owner a basis to compare the existing roof with a proposed assembly and see where each condition affects installation.
Work window: schedule around access and dry-in
A reroof sequence needs a daily boundary that the crew can close before leaving the roof. We divide work into sections, agree on the open area, identify material staging, and confirm how mechanical or electrical trades will cross the work zone. If an equipment curb is due for replacement, the roofer and the other trade should agree on height, attachment, and flashing responsibility before the membrane is cut. The estimate separates that coordination from the roofing quantities so a change in equipment scope does not disappear into a general allowance.
Murrieta's recent economic update puts existing business-park floor area above two million square feet citywide; that measure describes space, not roofs in this corridor. For each property we verify the actual deck, insulation, drains, and occupied hours. The next access window may depend on deliveries, tenants, or production. We put those limits in the schedule and keep the repair map tied to the building, much as we would on a separate Menifee roof project.
Repair choice: compare the whole assembly
A localized repair fits when the defect is defined and nearby material can accept a sound tie-in. A recover places another membrane above the current build-up; before comparing it, we check wet insulation, fastening, deck condition, parapet clearance, and drain elevation. Replacement deserves a closer look when failures cross multiple roof zones, moisture extends past the repair area, or another layer would overload the assembly. The proposal identifies the observation behind each option and any condition still needing an opening.
For a coating, we confirm substrate condition and compatibility before pricing surface preparation, reinforcement, and detail restoration. For membrane replacement, the scope identifies removal depth, insulation, attachment, terminations, and flashing at penetrations. A coating restoration scope should not cover unresolved wet material or unstable seams.
Approval boundary: record what changes the price
We label test areas, list removal and replacement quantities, and photograph the condition before it is covered. If a roof section remains serviceable, that decision belongs in the same record as the repair plan. It lets a facilities contact compare a near-term patch with the next capital step without relying on a broad statement about the property.
Murrieta's economic update notes access to I-15 and I-215 near its business districts. That is regional context, not a site delivery instruction. The building manager confirms the entrance, staging area, and hours a lift can operate. We place those limits beside the roof-zone findings in a photo condition report, so the owner can review proposed details and open questions before approval.
Closeout record: give the next visit a reliable baseline
The foreman walks the restored seams and curb transitions with the property contact, then notes any area still awaiting a test or separate trade.
A portfolio team can compare the Jefferson-Madison Corridor with other Murrieta business areas through building-level maps, scopes, and dates. Send the prior scope, leak location, and hours available for a roof walk; we will map the affected area and identify the next useful test.
Commercial Roofing Questions
What does the Jefferson-Madison plan tell a roofer?
It identifies a broad planning area and its Business Park and Innovation zoning context, not a completed building or roof. We inspect the property before defining its repair or replacement scope.
Can an equipment contractor work while the roof is open?
Yes, when the opening, dry-in, and curb responsibility are agreed before removal. We mark the trade handoff and record who restores the roof detail.
When should a recover be compared with replacement?
The owner can compare a recover after we test for trapped water, confirm how the roof is fastened, and measure available height at drains and edges. We tie that choice to a field finding.
Do Murrieta heat projections set the work date?
No. Planning figures are not a daily forecast. We follow the selected system's application limits and the conditions recorded at the roof.
What should the closeout package include?
A final file should let the next technician locate each seam, drain, curb, and edge we touched. We add marked zones, the accepted scope, and any item awaiting later testing.
Related Roofing Work
Commercial Roofing in Wildomar, CA
See how this work fits the roof, the building and the schedule.
Learn More
Commercial Roofing in Temecula, CA
Related scope, access notes and questions to ask before work starts.
Learn More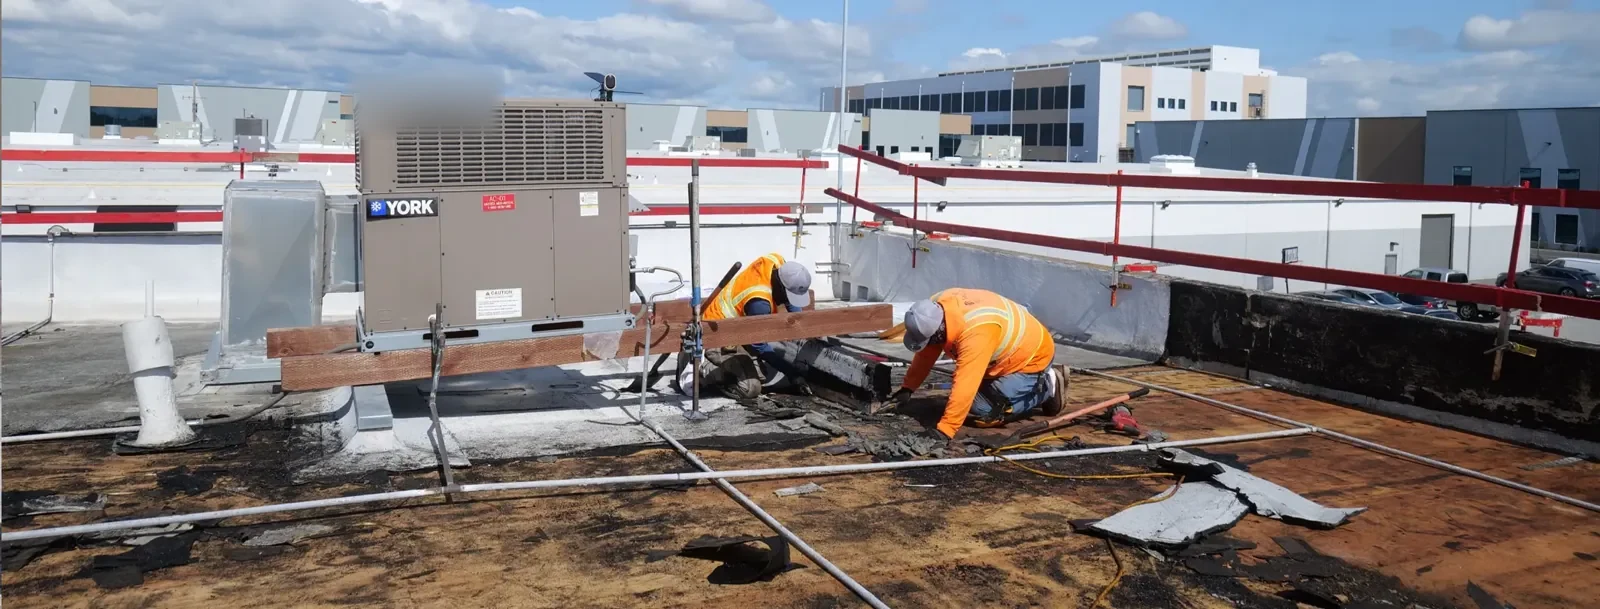
Commercial Roof Capital Planning in Murrieta, CA
Read the full description and the questions owners ask about it.
Learn More
Occupied-Building Commercial Reroofing in Murrieta, CA
See how this work fits the roof, the building and the schedule.
Learn More
Commercial Roof Inspection in Murrieta, CA
Related scope, access notes and questions to ask before work starts.
Learn More
Commercial TPO Roofing in Murrieta, CA
Read the full description and the questions owners ask about it.
Learn MoreSet a roof walk in the Jefferson-Madison Corridor
Bring the prior scope, leak location, and hours available for roof access. We will trace the condition, mark a repair limit, and identify the next useful test.