
Commercial Metal Roof Retrofit in Murrieta, CA
Assess metal roof retrofit options in Murrieta, CA, from fasteners and corrosion to framing, drainage, insulation, access and system compatibility.
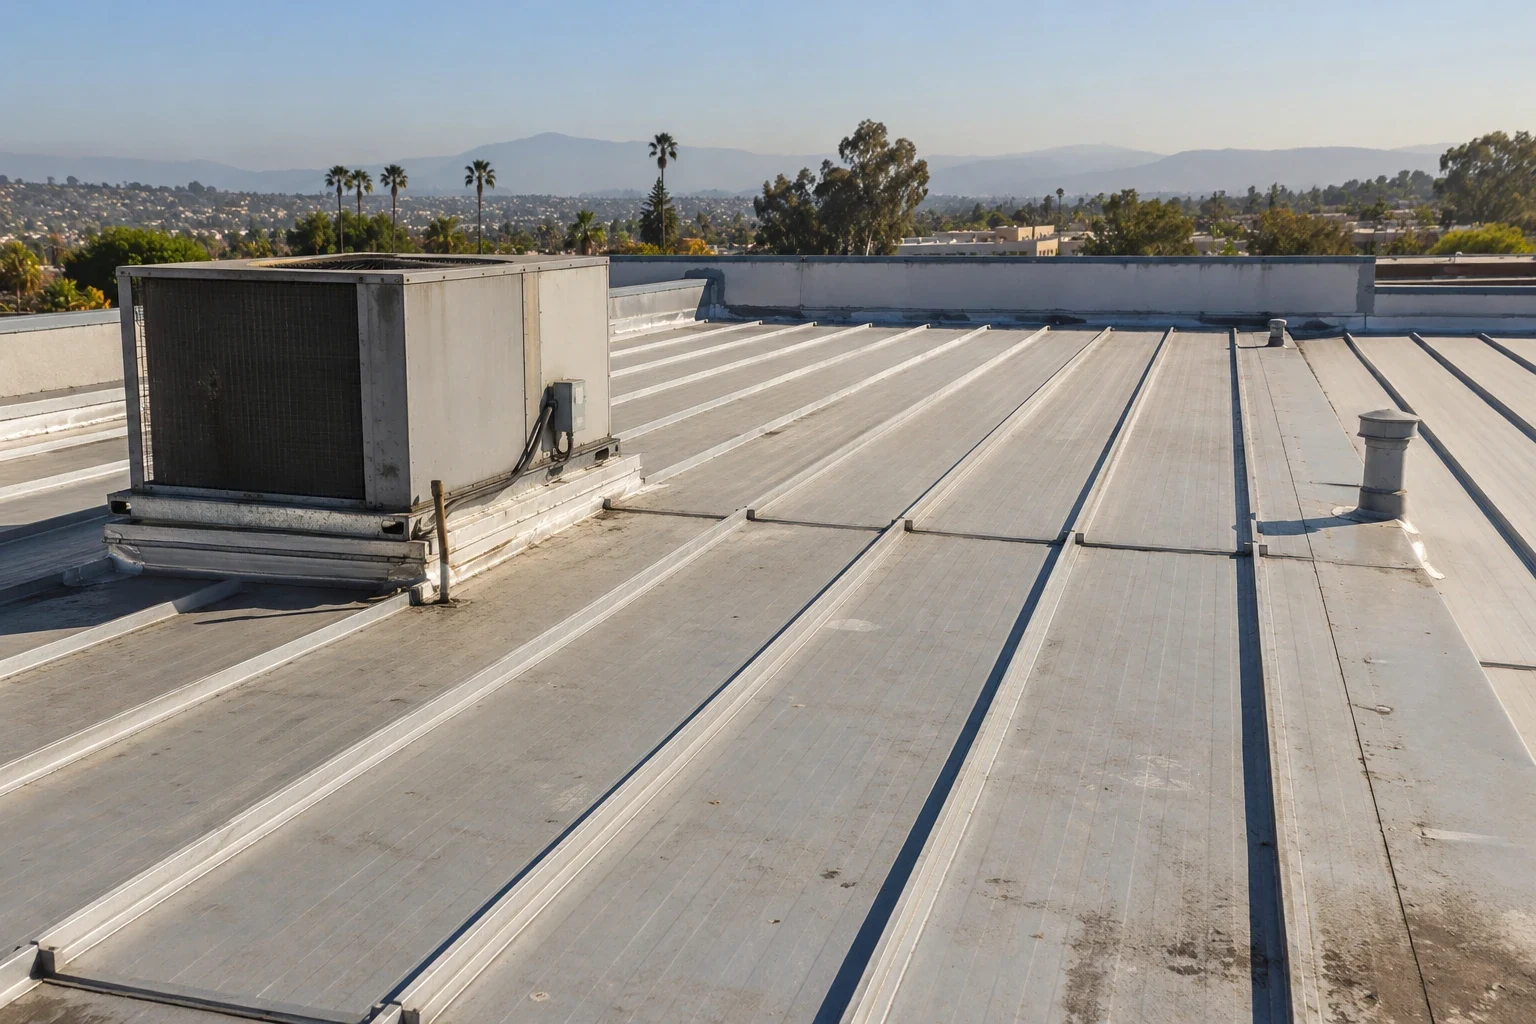
Exposed fasteners on an older metal roof can back out, lose washers or leave corrosion around a panel lap. A retrofit may preserve serviceable panels while adding a new assembly, but it starts with the condition beneath the surface. In Murrieta, the Jefferson-Madison planning area covers about 220 acres designated for business-park and innovation uses; planned land is not a measure of existing roof inventory. For a particular building, we inspect the panels, support framing, insulation and drainage before deciding whether to repair, coat or retrofit. A condition inspection gives the owner a section-by-section record.
Existing Panels: Trace Fastener and Corrosion Patterns
We check fasteners for backing out, missing washers, corrosion and movement at panel sidelaps. Rust at a screw can come from a damaged coating, a failed washer or water held at a lap; the repair depends on the source. We also inspect panel ends, ridge caps, eaves, valleys, penetrations and closures. A metal roof may be structurally sound yet have widespread fastener failures, or its panels may be compromised around a small number of openings. We record the difference before recommending a retrofit. The support framing, purlins and deck need review because a new attachment system transfers load through the existing structure. If the interior shows water stains, we compare them with panel joints and insulation rather than assume the closest fastener is the entry point. A leak assessment can map that path, while standing seam metal is a separate panel type with concealed clips and different movement details.
When a fastener backs out, we check the hole, washer and surrounding panel rather than simply drive the screw back into the same opening. A damaged hole may need a different fastening location or a repair detail that restores a secure connection. Sealant can be part of a specified maintenance repair, but it does not correct a loose substrate or missing attachment. We also inspect panel ribs for impact damage and look for corrosion where metal contacts a different material. At a lap, a gap or loose closure can let wind-driven rain reach the underlayment. The repair record identifies whether the work addresses the fastener, panel, seam or flashing so later inspections can compare the same condition. If moisture reaches insulation, we assess the affected area separately before any new layer covers it. Those details determine if the retrofit can leave the old panels in place.
New Assembly: Confirm Load, Height and Attachment
A retrofit can use new framing or structural supports to carry a secondary roof above the existing panels. The design must account for added dead load, wind forces, attachment into the structure, panel condition, height and perimeter transitions. We do not treat the old sheet as a structural deck unless the design establishes that role. The new roof also changes the relationship to gutters, rooftop units, skylights and wall flashings. Menifee’s code keeps retail and office activity distinct from business-park and heavy-industrial designations. Those labels do not tell us the existing roof system or structural capacity, so the engineering review must use the building’s actual framing and documents. Those labels do not tell us the existing roof system or structural capacity, so the engineering review must use the building’s actual framing and documents. A cover-board and insulation review can compare thermal and surface-protection needs, and a TPO system may be considered when the selected retrofit design uses a membrane roof above the existing metal.
Drainage: Resolve the New Edge Before Work Begins
Adding height can leave gutters below the new roof plane or create a step at a wall, parapet or equipment curb. We measure elevations and identify where water will discharge after the retrofit, including overflow routes. New framing can alter slope, but it must be detailed so water does not collect behind a curb or at a low panel end. Murrieta’s Jefferson-Madison area is bounded by Jefferson Avenue, Newton Azrak Street, Interstate 215 and Elm Street; it remains a future planning framework, not completed construction. That distinction matters when owners consider staged capital work: current building conditions still need a site survey. We mark gutter capacity, perimeter metal and penetrations that will need extension or replacement. A drainage review can document outlets, while edge and gutter work can be designed to meet the new height and discharge path.
Installation: Keep the Existing Building Protected
Before placing new framing or panels, we agree on material staging, crane or lift access, occupied areas and a daily dry-in boundary. The crew needs room to move long components without damaging existing seams or blocking fire lanes and loading routes. Mechanical and electrical trades may need to shift equipment, conduit or supports before the new assembly closes around them. We identify who handles those changes and who reviews a concealed deck condition. Work above an operating building can continue in sections when the layout and weather allow it, but each section must close to a watertight point. A phased roofing plan can coordinate the daily sequence, and a curb and support inspection can locate equipment details that need elevation changes. We photograph the existing roof before work begins, then record new attachment points and transition work so the owner can follow what changed. We also note whether existing gutters remain in service during each stage and who is responsible for keeping temporary outlets clear. We photograph any temporary diversion before it is removed as a separate file.
Owner Decision: Compare Retrofit With Panel Replacement
Retrofit cost depends on structural design, framing, insulation, new roof material, edge extensions, equipment moves, access and concealed repairs. Replacing metal panels has its own costs for tear-off, deck access, new panel profile and weather protection. We compare the scopes using observed conditions and identify what remains beneath a retrofit. If corrosion or panel failure is widespread, keeping the old sheet may not be the best base for a new system. A maintenance record should note fastener checks, sealant work, coating condition and any new penetrations. Keep engineering documents and roof drawings with closeout photographs. A capital plan can put the retrofit alongside repair and replacement timing, while a Menifee roof assessment should measure its own framing and drainage. We give the owner the findings and the conditions that would change the recommended scope.
Commercial Roofing Questions
Can a new roof be installed over exposed-fastener metal panels?
A retrofit may be feasible if the existing panels, framing and attachments can support the design. We inspect corrosion, fasteners, structure, drainage and height, then use engineering and manufacturer requirements to set the assembly.
Will a retrofit stop leaks at old metal fasteners?
A new system can cover the existing roof when it is designed to do so, but the old sheet and support conditions still matter. We document active leaks and confirm how the new attachment and perimeter details manage them.
Does a metal retrofit add weight to the building?
The new framing, insulation and roof materials add load. A qualified design review should check the supporting structure and attachment before work is approved; we use that design in the roofing scope.
What happens to gutters and rooftop units during a retrofit?
Added height can change discharge and curb relationships. We measure them before work, identify extensions or moves, and coordinate mechanical access so the new roof does not block service or drainage.
When should we replace the original metal panels instead?
Widespread corrosion, weak framing, failed support attachments or a panel profile that cannot carry the retrofit design may favor replacement. We document those conditions and compare both scopes before selecting a path.
Related Roofing Work

Commercial Roof Inspection in Murrieta, CA
See how this work fits the roof, the building and the schedule.
Learn More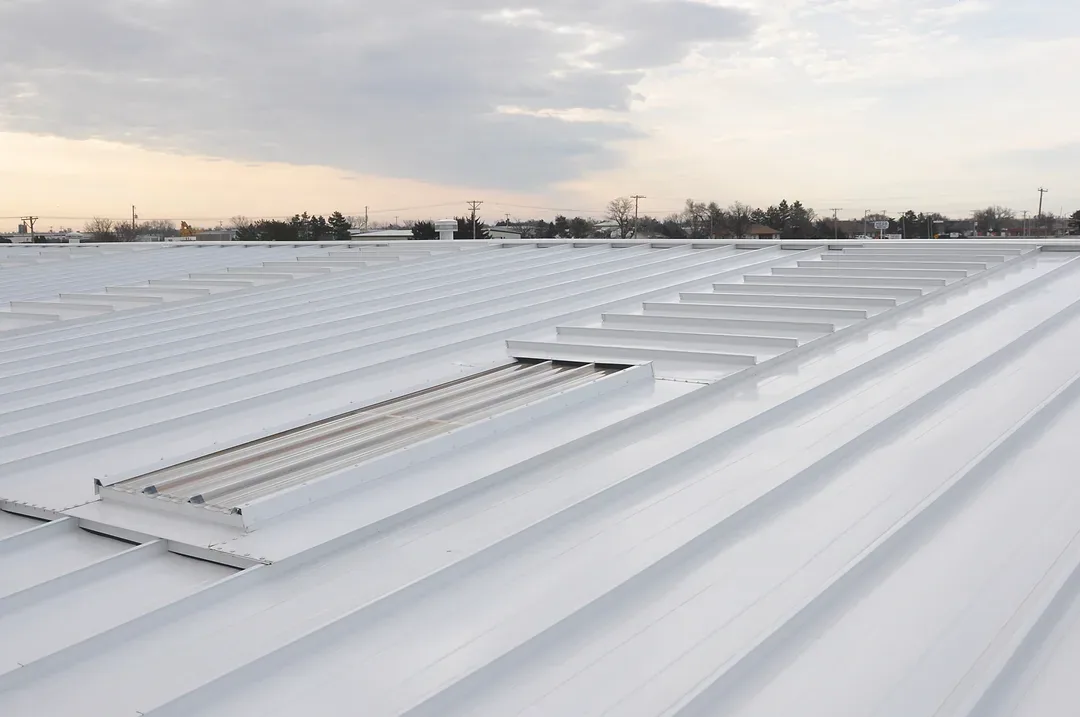
Commercial Standing Seam Metal Roofing in Murrieta, CA
Related scope, access notes and questions to ask before work starts.
Learn More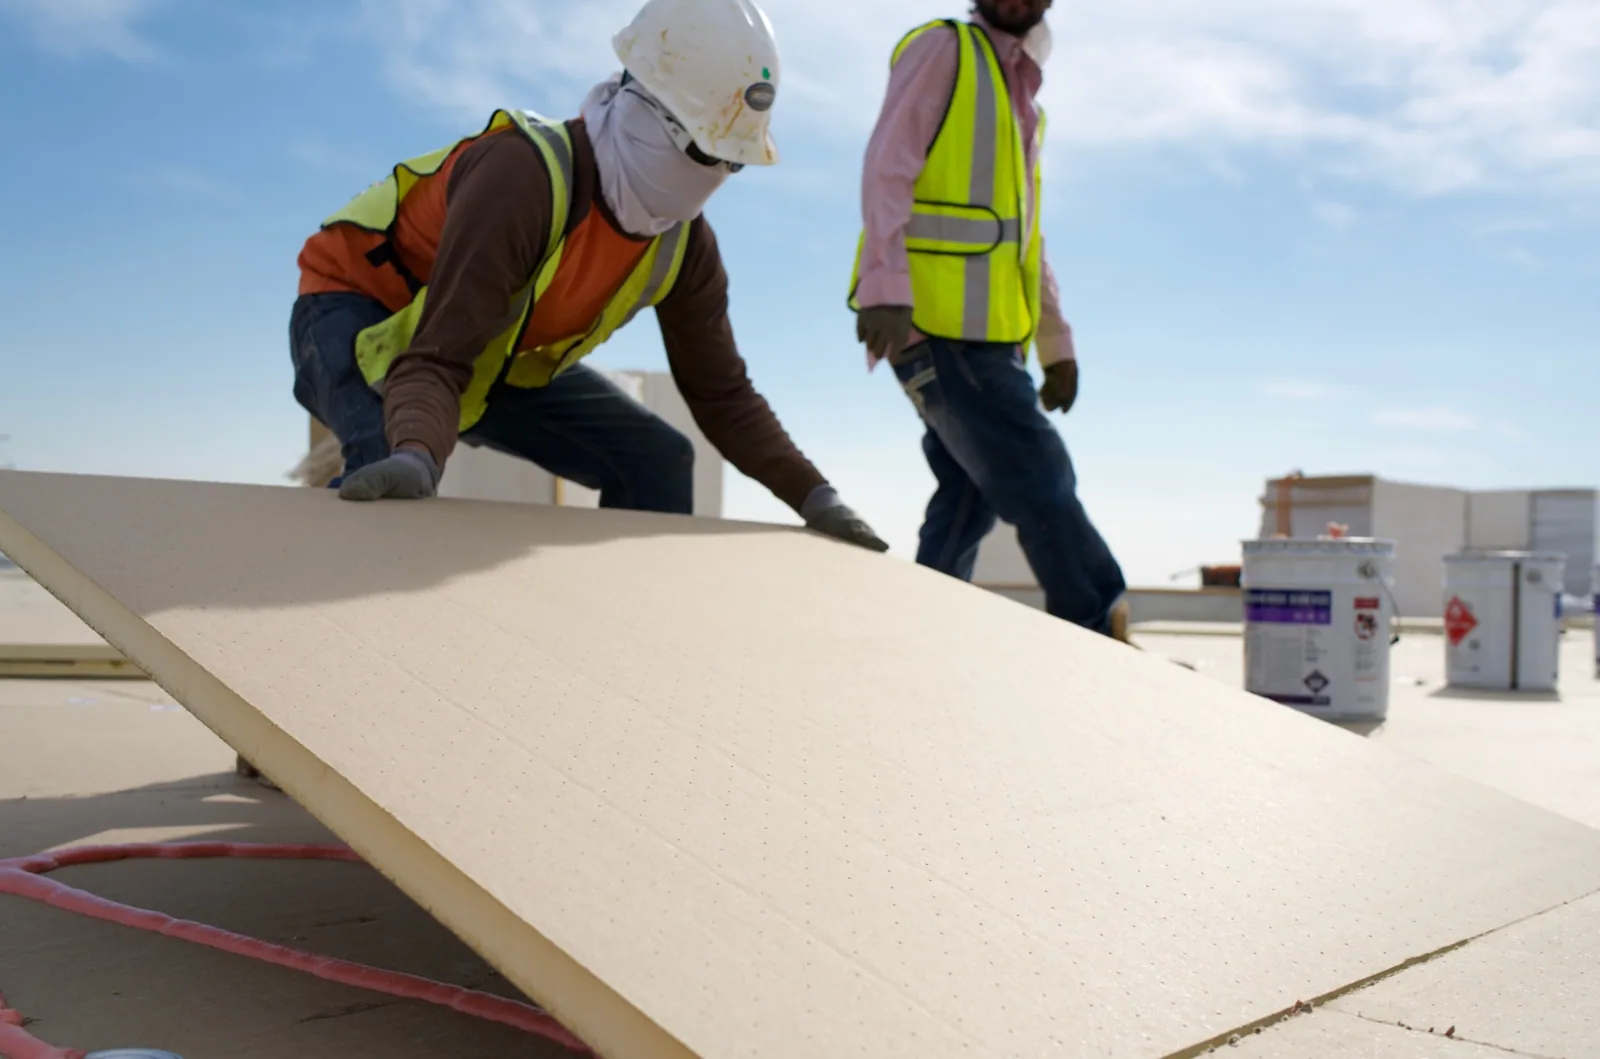
Commercial Roof Insulation and Cover Board in Murrieta, CA
Read the full description and the questions owners ask about it.
Learn More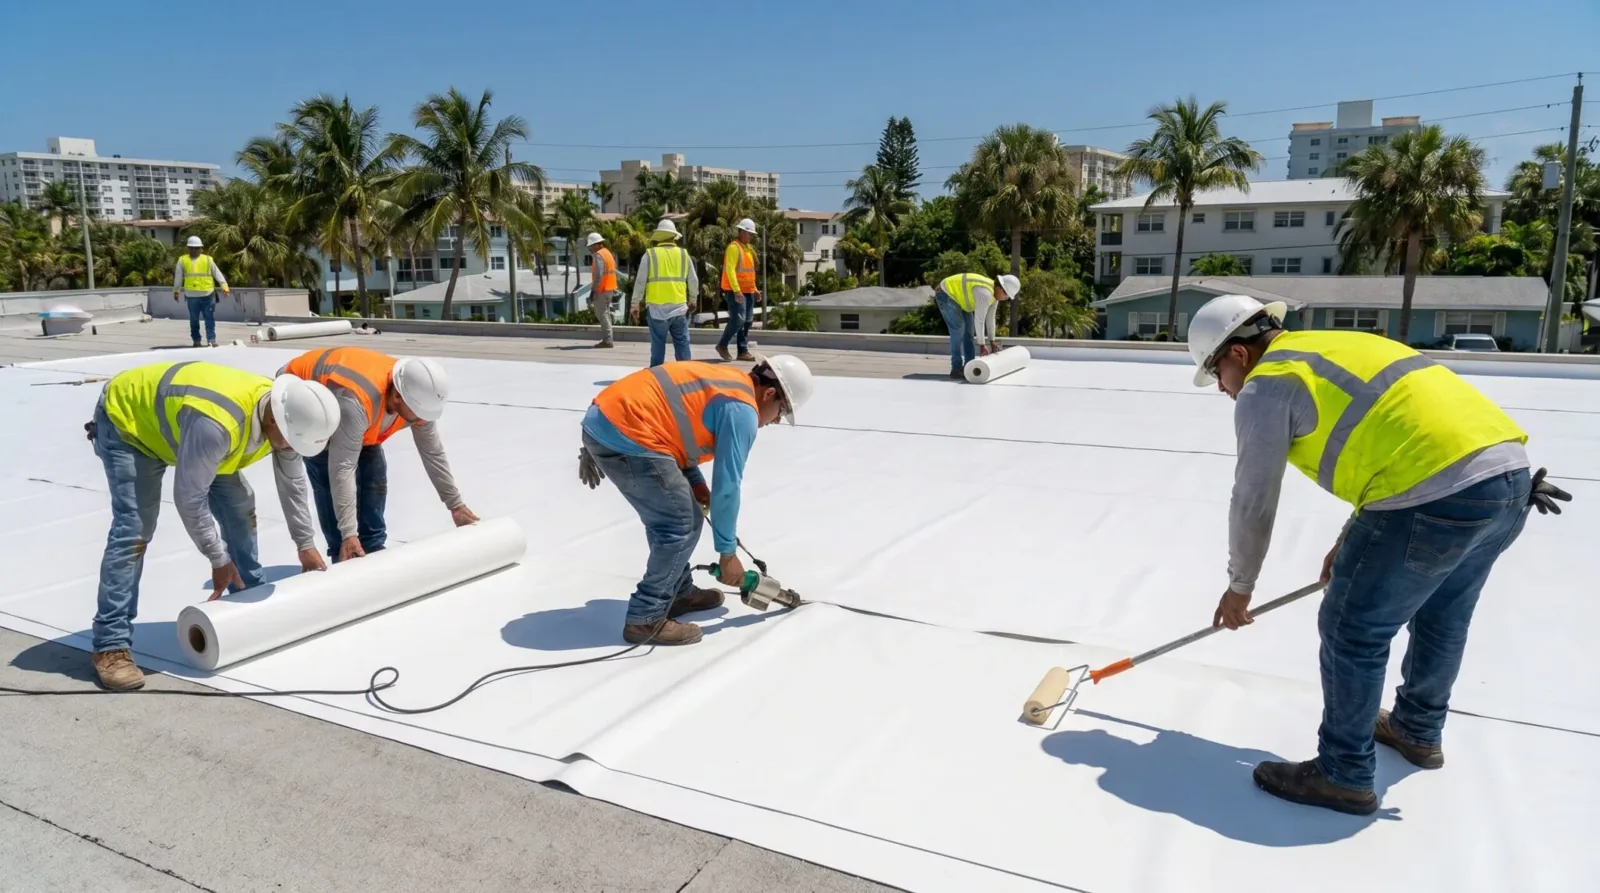
Commercial TPO Roofing in Murrieta, CA
See how this work fits the roof, the building and the schedule.
Learn More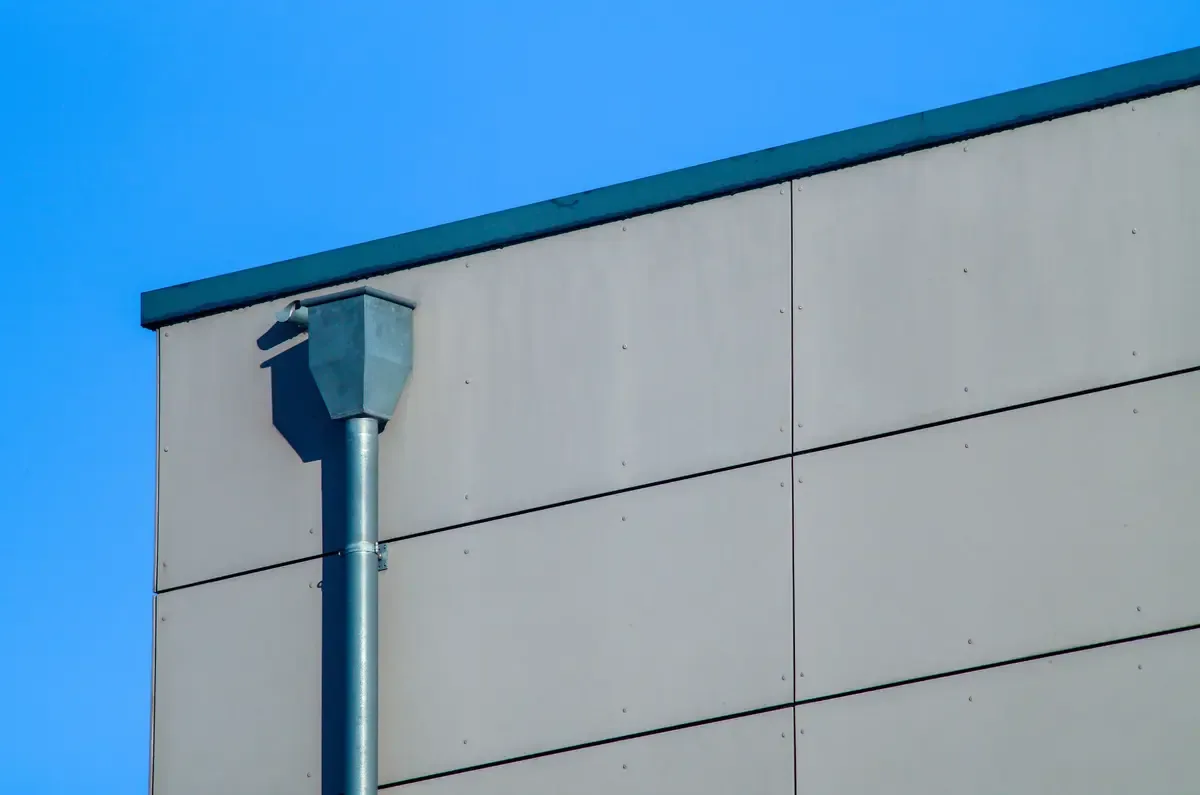
Commercial Roof Drains and Scuppers in Murrieta, CA
Related scope, access notes and questions to ask before work starts.
Learn More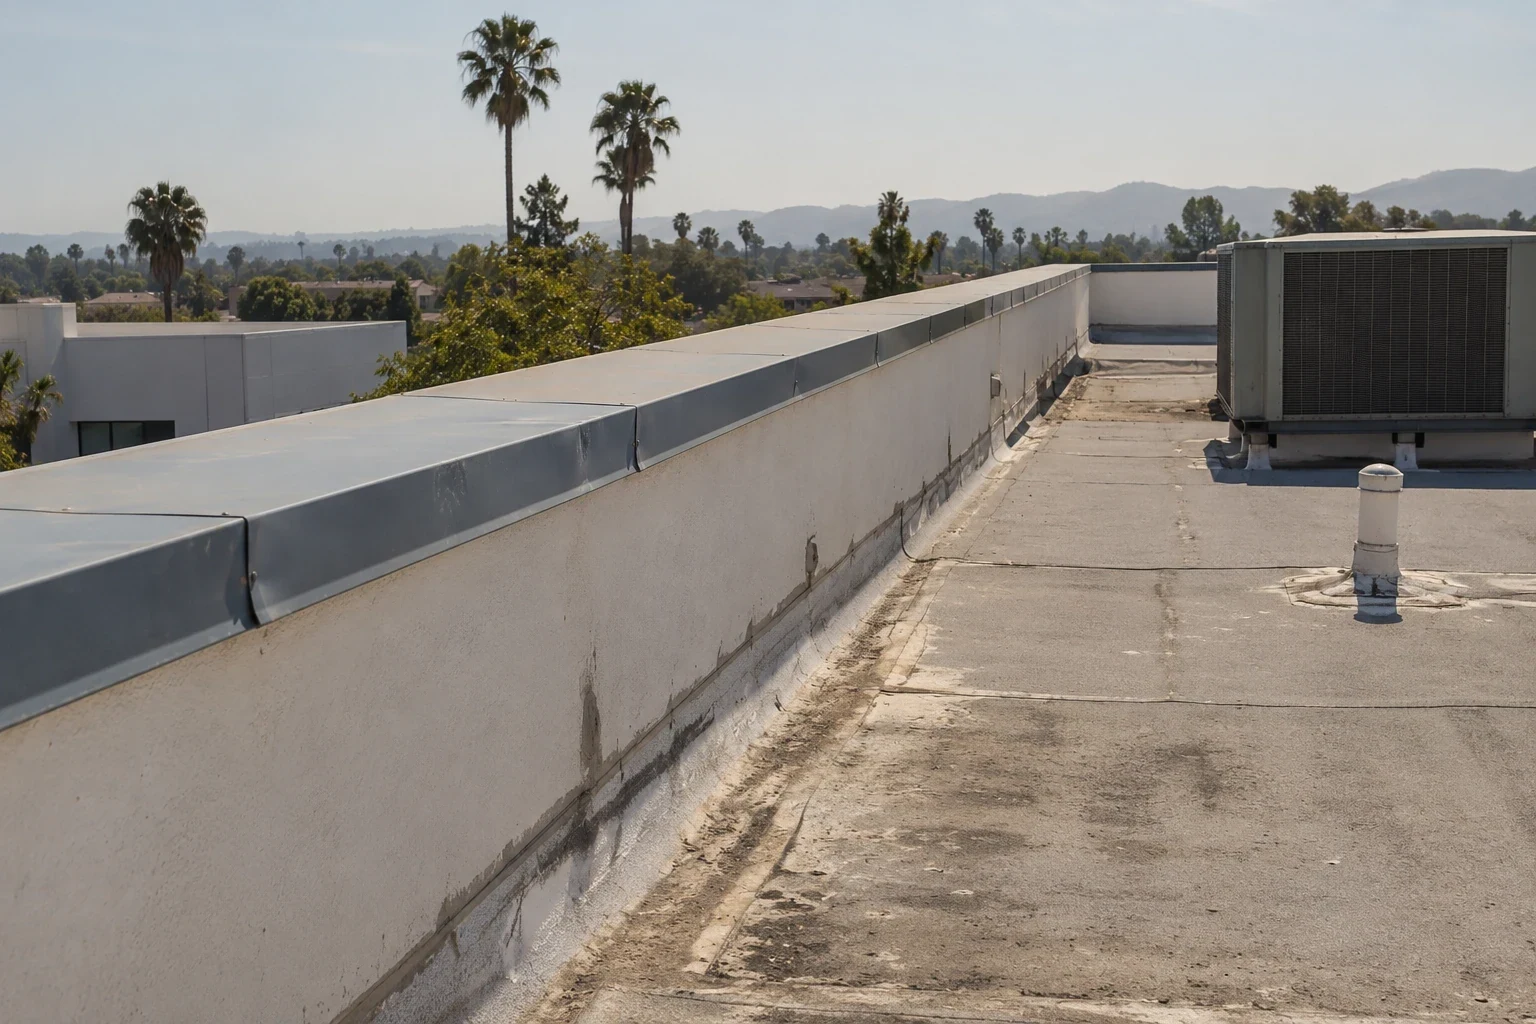
Commercial Roof Edge Metal, Coping and Gutters in Murrieta, CA
Read the full description and the questions owners ask about it.
Learn MoreReview a Metal Roof Retrofit in Murrieta
Arrange an inspection to document fasteners, panel condition, framing and roof height before comparing retrofit and replacement options.