
Commercial Roof Insulation and Cover Board in Murrieta, CA
Plan commercial roof insulation in Murrieta with a review of wet materials, tapered slope, cover board, attachment and membrane compatibility.
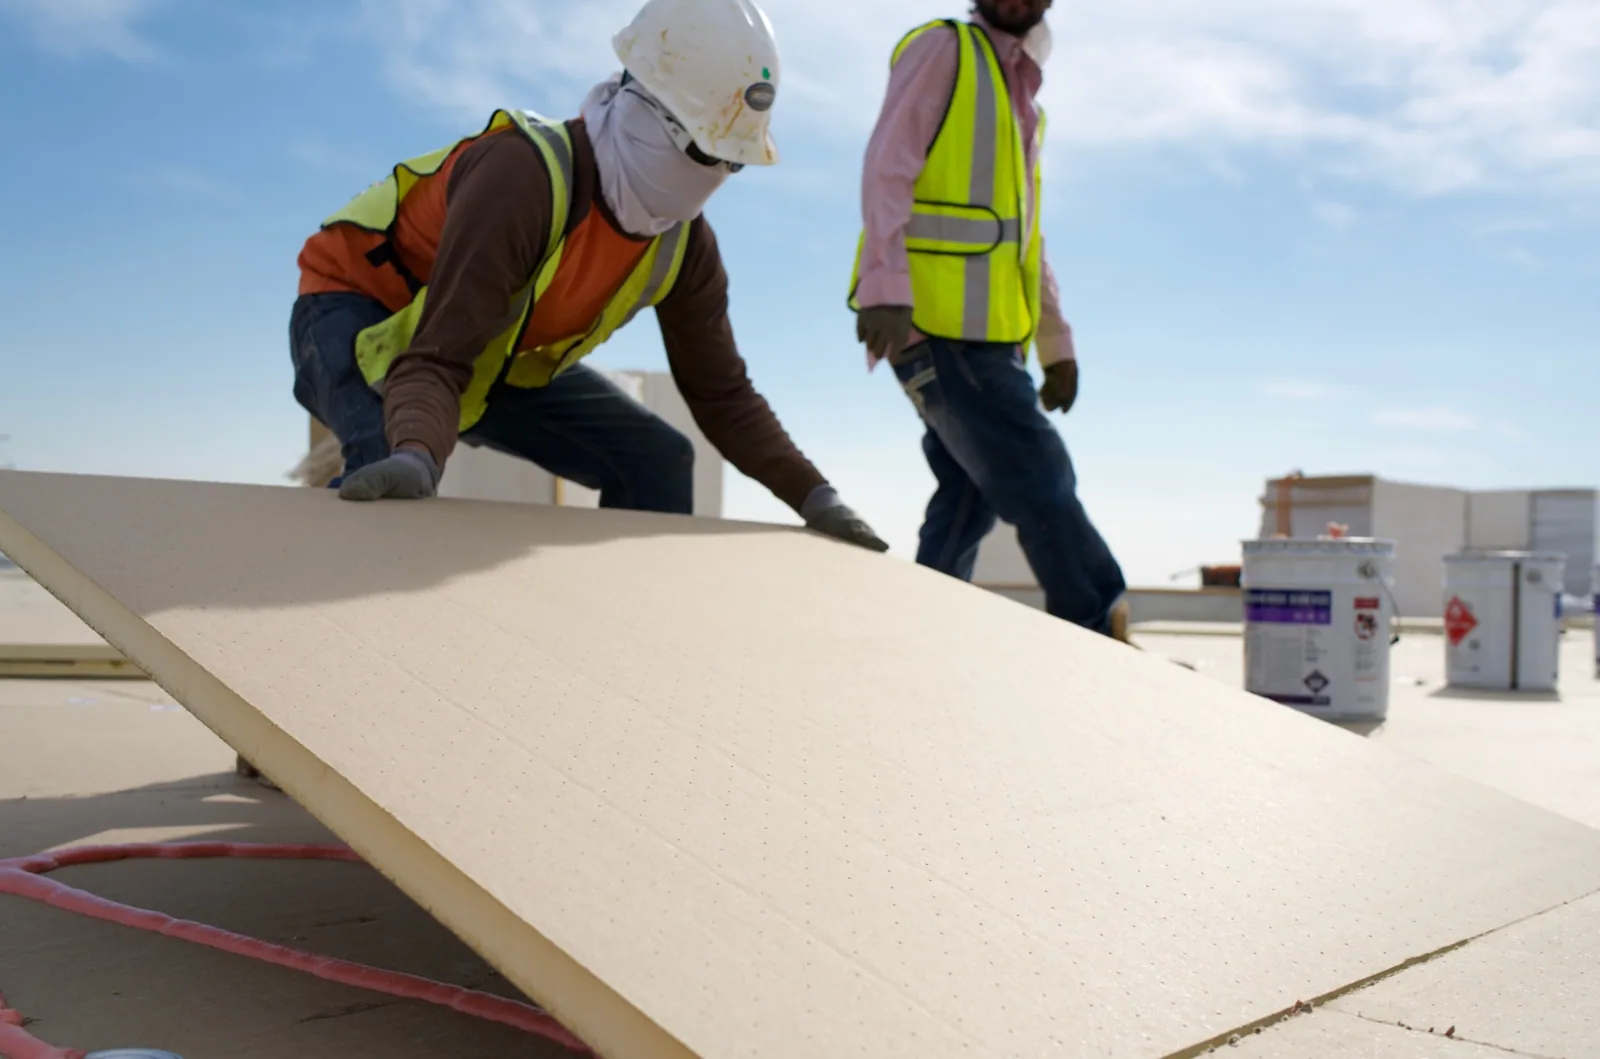
Insulation decisions affect drainage, deck protection and the membrane installed above them. On a commercial roof in Murrieta, we inspect the existing layers before proposing new thickness or cover board. Murrieta scenarios project a higher annual average maximum temperature by 2099 than the 1950 to 2005 baseline; the range depends on emissions. Those values are planning projections, not a measure of any roof’s heat exposure. They do make assembly condition and surface performance useful parts of a long-term review. We check for wet or compressed insulation, uneven slope, loose attachment and damage at transitions. The scope should show what stays, what comes out and where a drainage correction changes the assembly.
Existing Layers: Locate Moisture and Weak Support
A roof can look intact while water has moved into the insulation below. We check interior reports, membrane seams, penetrations and low areas, then use moisture testing or selective openings when the surface does not tell the full story. Wet insulation loses performance and can weaken the support beneath a membrane. Compressed boards may leave depressions; gaps can telegraph through the roof and create irregular seams. We record the layer type when identifiable, board condition, attachment and deck findings. A test cut is placed and repaired deliberately, with the location shown in the report. That information helps compare a localized rebuild with broader removal. An infrared moisture survey can help map suspected areas, while a hands-on inspection confirms details the instrument cannot assess alone.
Board Selection: Match Support to the Roof System
Insulation type and cover board should fit the membrane, attachment method, deck and expected roof use. A cover board can provide a more consistent surface and resist localized impact, but its role depends on the full assembly. We confirm board thickness, fasteners or adhesive, joint layout and compatibility with the selected membrane. Around curbs, drains, expansion joints and roof edges, the board needs transitions that do not create abrupt ridges or block water. When an existing roof is being recovered, the added layers also change total height at drains, parapets and door thresholds. We check those elevations before pricing a recover. Owners can compare a roof recover with full replacement after the existing layers and deck have been documented. The installation detail should state how seams are staggered and how each board is held in place. We also verify that attachment is suitable for the deck and project conditions, rather than assuming one fastening pattern fits every substrate. At roof edges and around openings, board cuts should support flashing without leaving narrow unsupported pieces. Clear installation notes help the owner understand how the upper membrane receives a stable base.
Slope and Drainage: Use Tapered Boards With a Defined Path
Tapered insulation can direct water toward a drain or scupper, but the layout must follow actual roof elevations and structure. We map high points, low spots, drains, overflow outlets and obstructions before selecting a slope plan. A cricket behind a curb can split the water path; tapered panels across a large field can reshape it. Neither should be selected from a generic diagram without checking existing heights. Added slope may improve drainage but can raise roof edges or alter connection details, so the perimeter needs review too. Perris’s Downtown Plan identifies the 4th Street Corridor for planned commercial frontage and mixed-use activity; that plan describes land use, not roof construction. In a commercial property there, as in Murrieta, roof geometry must be measured on site. The plan for Perris includes commercial frontage along the 4th Street Corridor; this designation does not indicate what any existing roof contains. The scope can include drain and scupper work and perimeter metal adjustments if the new board assembly changes where water reaches an outlet.
Work Sequence: Keep the Roof Dry During Layer Changes
Removing insulation exposes the deck and can open a large area to weather. We plan the work in sections, coordinate material delivery, and set a dry-in point before removal begins. If concealed moisture or deck damage appears, photographs and measurements give the owner a basis to approve a change before the area is covered. Murrieta averaged five days per year at or above 105.1 degrees from 1950 to 2005; 2050 scenarios range from 26 to 36 such days. This is planning context, not a workday forecast. We check actual conditions and product requirements when choosing application windows and protecting exposed materials. Temecula’s advanced-manufacturing focus includes medical-device manufacturing and injection molding; when building access supports a production schedule, staged dry-in and clear delivery routes can matter. A phased roof plan can keep material handling and active areas coordinated.
Document the Assembly: Make the Next Review Easier
A useful insulation scope names the existing layers, proposed boards, attachment method, drainage changes, edge transitions and allowance for hidden conditions. The owner should also know which roof areas are included and how testing or deck repair will be approved. During the work, progress photos can show what was removed and where new insulation begins. At closeout, the record should identify the final assembly information and any remaining low area for monitoring. The owner should compare the proposed assembly with the existing roof height, drainage path and mechanical clearances. Where permit review applies, the project scope should identify the submittal and inspection steps before boards are ordered. Field dimensions, not a generic section drawing, determine whether edge transitions and drain bowls need adjustment. We document those interfaces so the chosen thickness can be evaluated against the building conditions. A condition report and capital plan can help the owner compare future roof sections with the current project record.
Commercial Roofing Questions
When should wet insulation be replaced?
We identify its extent and whether the board has lost support or remains saturated after the leak is stopped. Isolated wet areas may be removed and rebuilt within a larger roof, while widespread moisture can support broader replacement. The inspection record should show the test locations and repair boundary so the owner can compare the proposed removal with the roof evidence.
What does a cover board add to a roof assembly?
A cover board can provide a firm, consistent substrate and help protect insulation from localized damage. Its value depends on the system, attachment, roof use and membrane requirements. We explain the board type and fastening method in the scope so the owner can see how it supports the assembly rather than treat it as an interchangeable layer.
Can tapered insulation correct every ponding area?
It can redirect water where elevations, drains and edge heights allow a practical layout. We measure the roof and check structure, curbs and outlets before proposing tapered boards. Some areas need drain repair or deck work instead. The design should identify the intended water path and what limits remain after installation.
Does adding insulation change the roof edge?
Finished insulation can raise the roof surface and affect parapet transitions, scuppers, drains, equipment curbs and door thresholds. We check those details before selecting thickness. If the new height changes metal or flashing connections, those adjustments belong in the project scope rather than as an afterthought during installation.
How do you protect the building while insulation is replaced?
We divide removal into areas that can be closed back in the same work sequence, then define a dry-in point for each section. If a concealed condition delays installation, temporary protection keeps the deck covered while the owner reviews the change. Access, delivery and weather windows are considered before material is removed.
Related Roofing Work
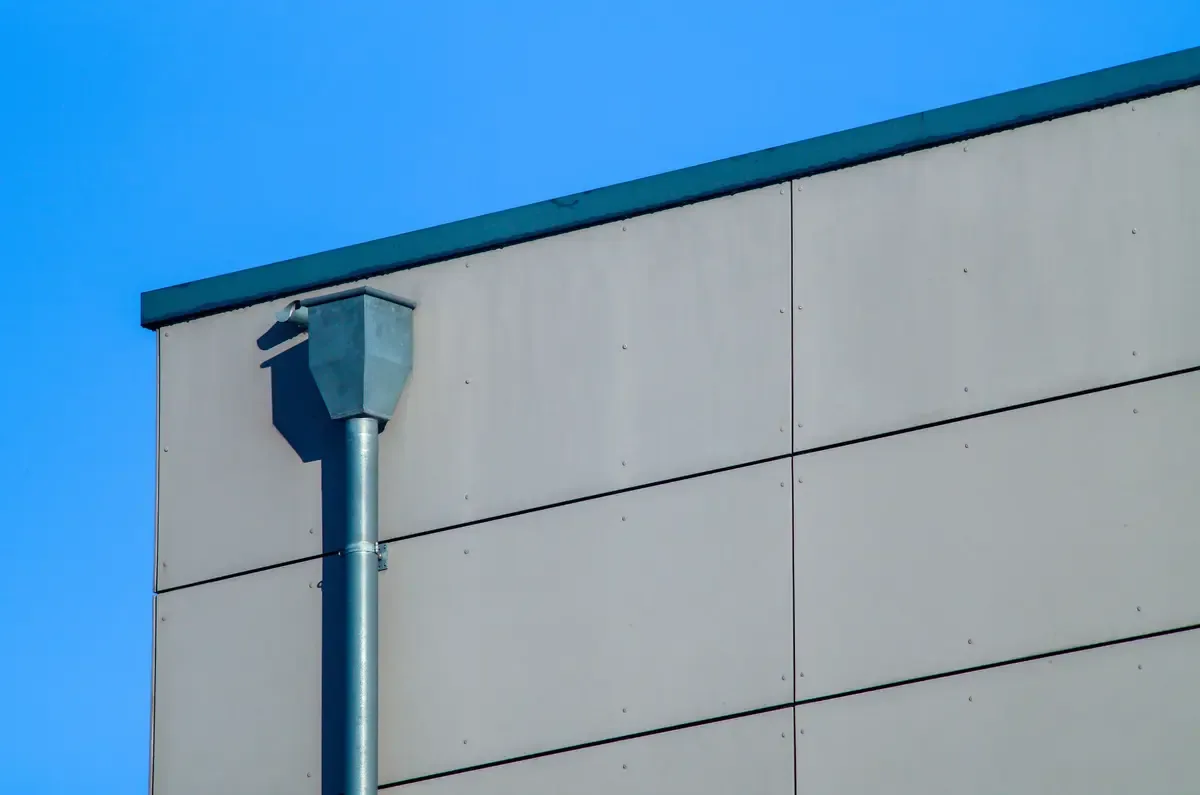
Commercial Roof Drains and Scuppers in Murrieta, CA
See how this work fits the roof, the building and the schedule.
Learn More
Infrared Roof Moisture Survey in Murrieta, CA
Related scope, access notes and questions to ask before work starts.
Learn More
Commercial Roof Inspection in Murrieta, CA
Read the full description and the questions owners ask about it.
Learn More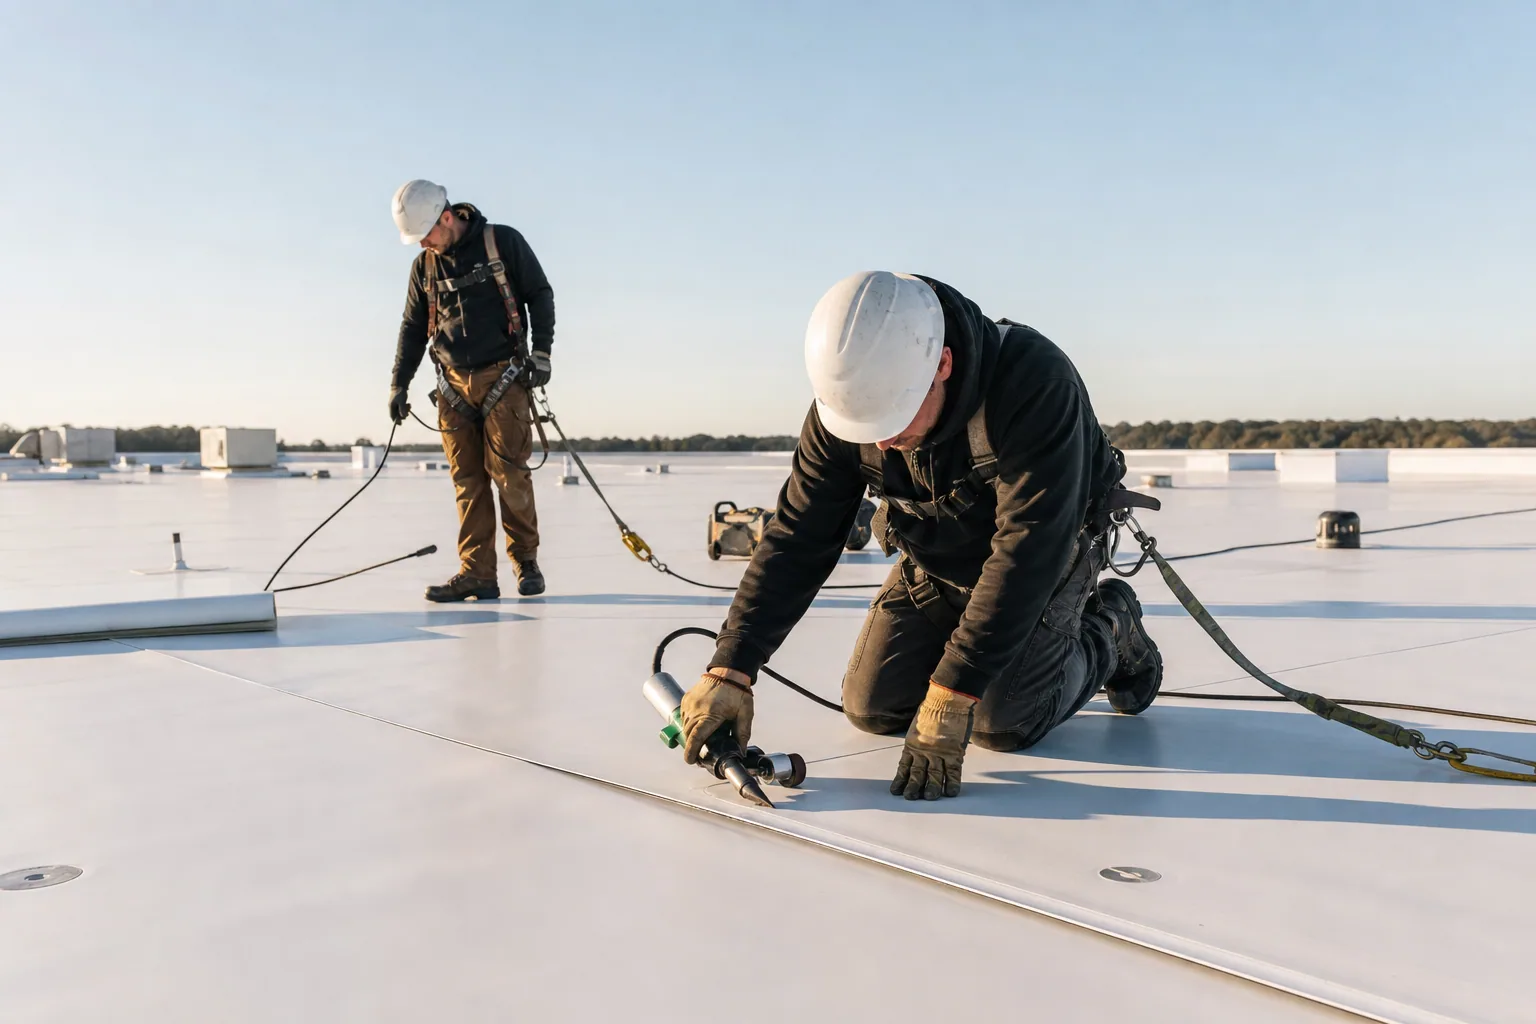
Commercial Roof Recover in Murrieta, CA
See how this work fits the roof, the building and the schedule.
Learn More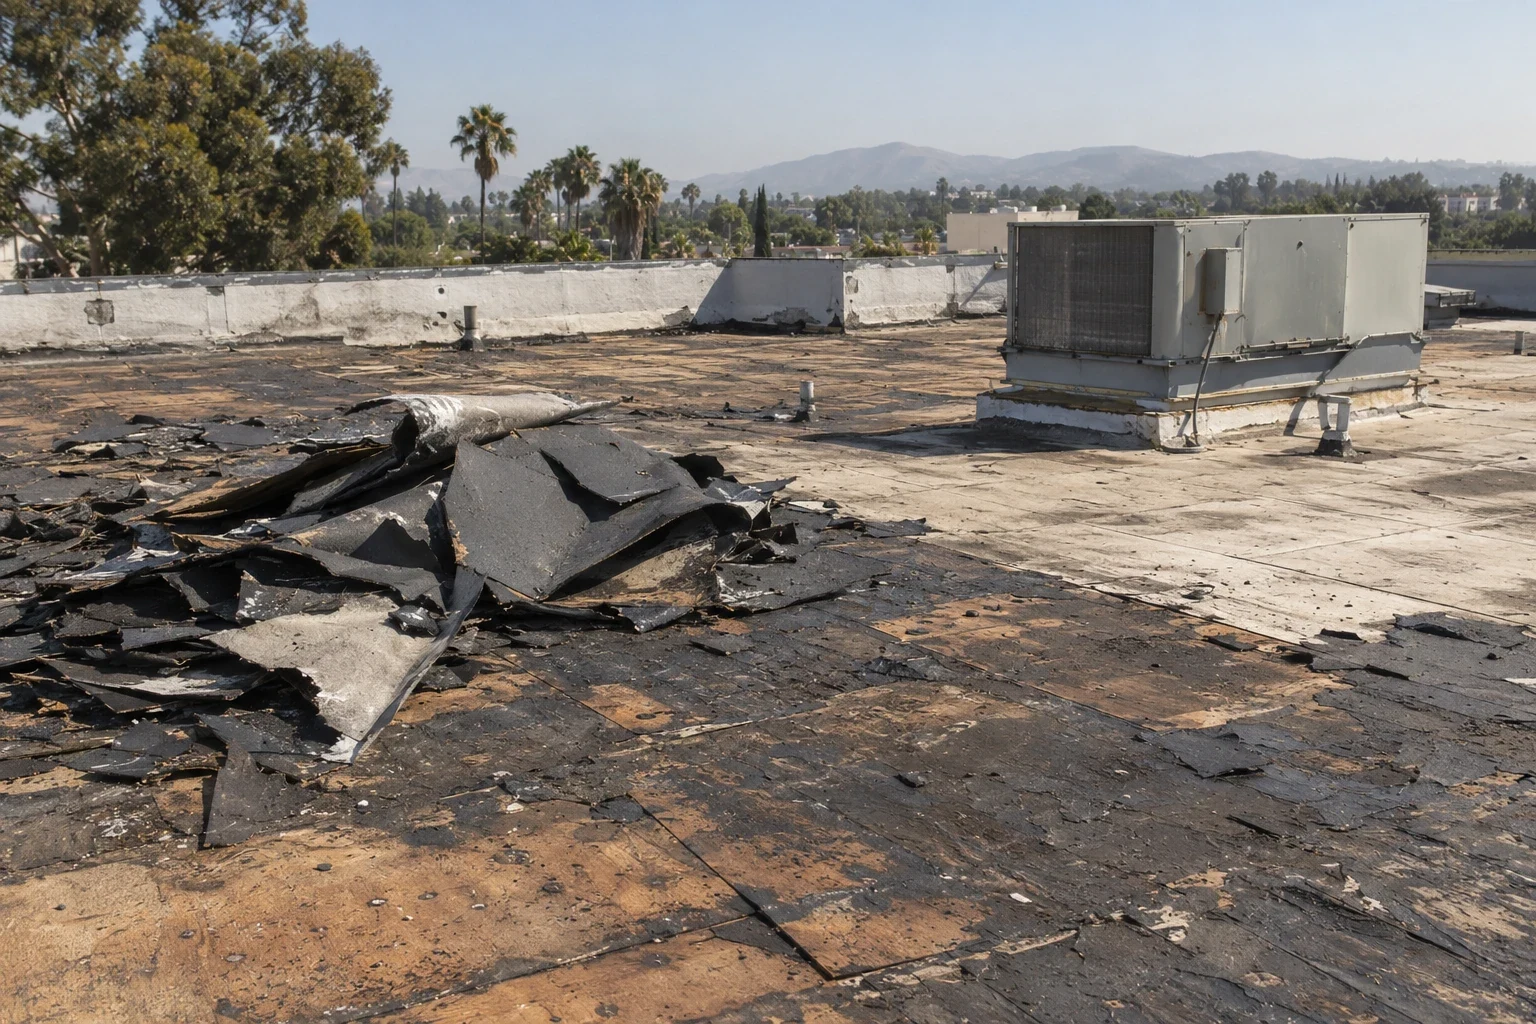
Commercial Roof Replacement in Murrieta, CA
Related scope, access notes and questions to ask before work starts.
Learn More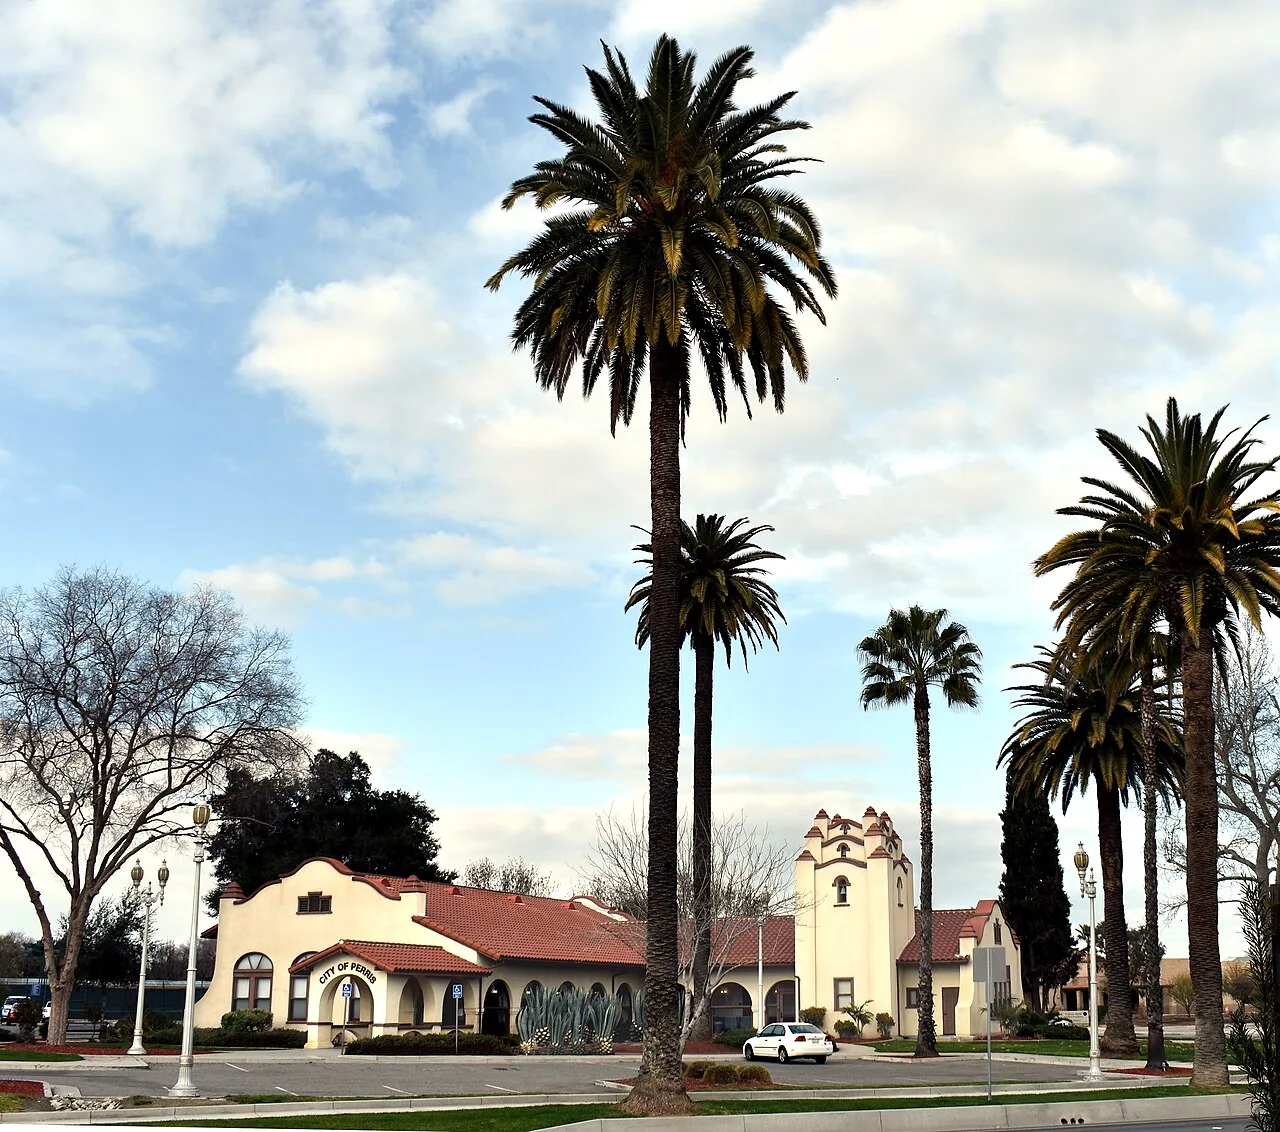
Commercial Roofing in Perris, CA
Read the full description and the questions owners ask about it.
Learn MoreReview Commercial Roof Insulation
Arrange a Murrieta roof assessment to map wet layers, measure drainage and compare insulation, cover board and replacement options.