
Hospital Roofing in Murrieta, CA
Plan hospital roof inspection, repair or replacement in Murrieta, CA, with attention to clinical access, rooftop equipment, drainage and phased work.
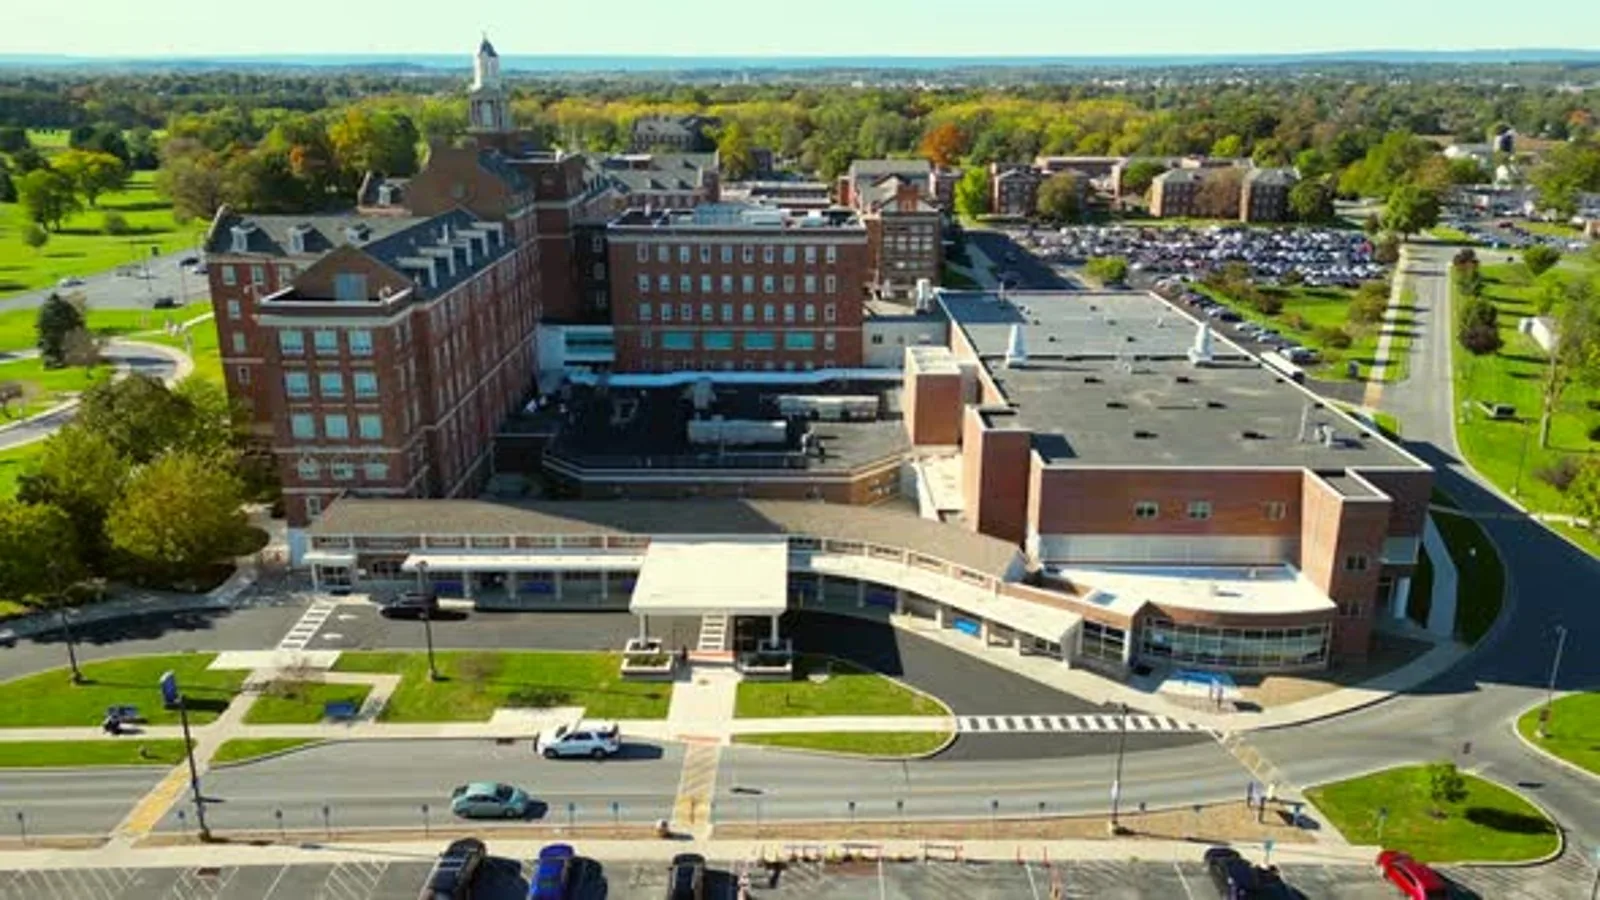
A hospital roof repair has to protect clinical areas while keeping service routes and equipment access clear. Hospital roofing in Murrieta starts with the building’s operating controls, roof system and interior protection needs, then defines which section can be opened and dried in. The City’s Keller Road/I-215 project materials describe planned hospital and medical development capacity as part of a future corridor. That is a project plan, not confirmation of a completed facility. We inspect the actual property and coordinate its requirements with the facilities contact. A roof inspection documents visible conditions and the next decision before a repair or reroof is scheduled.
Clinical Areas: Connect Interior Findings to Roof Details
A ceiling stain may appear in a corridor, storage room or clinical area, while the entry point sits farther along a roof seam or penetration. We compare the interior location with drains, curbs, parapets, flashing and prior repairs. The inspection notes which areas were accessed, what was visible and where a test opening may be needed. Temporary protection can be a separate first step if water is active. The permanent repair needs a boundary that includes the detail that failed and any adjacent insulation or deck condition that changes the scope. When a leak requires immediate attention, emergency roof service can stabilize the opening before the final repair is defined.
Hospital rooftops can have dense equipment, pipes, exhausts, access hatches and service paths. We record curb flashing and supports, keep mechanical access visible on the roof plan, and coordinate any unit movement with the responsible trade. A curb that is loose or too low can affect the roof detail and future maintenance. The crew should not block an equipment route with materials or tools. Our equipment curb work reviews the base, membrane and flashing together. A closing inspection then confirms that each work area is weather-tight before the crew leaves the section.
Care Operations: Define Access Before Mobilization
Hospitals maintain visitor, staff, loading and emergency routes that may intersect with lift placement or material delivery. Before work starts, we review roof access authorization, escort or notification requirements, staging, noise limits and areas below the active section. The project plan should identify who can release a work window and who approves a change when a concealed condition appears. If work is phased, daily boundaries and temporary cover need to be clear to the facilities team. An occupied-building work plan can coordinate those protections with roof access and tenant or department communication.
Murrieta plans future medical and technology capacity near Keller Road and I-215; that proposal does not establish a current hospital inventory. Temecula’s business-attraction program identifies medical-device manufacturing and injection molding as advanced-manufacturing priorities. Those facts offer regional context, not a description of the hospital being inspected. We ask the facility about critical rooms, roof access procedures and equipment-service periods before setting a sequence. If access control requires advance notice or a designated escort, the schedule should include it. The roof work still follows the condition found at each section, with protection below matched to the facility’s own operating requirements.
Roof Layers: Protect Drainage and Equipment Transitions
Hospitals may have several roof areas installed at different times. We identify the membrane or metal assembly on each section, check seams and attachment, and review insulation, drains and perimeter details. A repair should match the existing material; a recover needs a stable, dry substrate and enough height at curbs, walls and outlets. If water has moved into insulation or deck, a test opening can show whether removal is local or broader. We compare medical office roof scopes and data center roof plans when access or equipment coordination changes the sequence, while keeping the hospital’s specific procedures central to the proposal.
Drainage must remain functional as new layers are added. We inspect strainers, bowls, scuppers and overflow routes, then note ponding or debris that may obscure a seam. If tapered insulation changes elevations, the detail at each drain and curb should be set before installation. A drain and scupper repair may be needed alongside membrane work. These details help the facility team coordinate equipment service without leaving a roof opening unattended.
Murrieta Heat: Review Seams and Flashing
Murrieta’s climate assessment defines an extreme-heat day at 105.1 degrees or above from April through October. It reports five such days a year on average in the 1950 to 2005 baseline and projects a range of 26 to 36 by 2050 depending on scenario. The planning figures do not establish a hospital roof’s current condition. They help explain why we inspect exposed seams, sealants and curb corners for movement or deterioration, while using the actual assembly to determine repair method. Work still needs a suitable weather window and time for each material to set before the area returns to service.
A hospital reroof proposal should distinguish emergency protection from permanent repairs and identify what remains outside the work boundary. If moisture testing or a deck opening is needed, we record its location and result. The closeout map should show repaired sections, drain work, equipment transitions and any access restriction.
Project Record: Give Facilities a Clear Closeout
Schedule and cost depend on the roof area, number of penetrations, insulation, deck condition, staging and available work windows. Hospital operations can also limit the route for lifts or debris and require added notice or coordination. We list those assumptions and how concealed work is approved. A proposal should state the materials and preparation, protection below, daily dry-in, access plan, drainage work and the boundary of permanent repair. Where conditions change, the owner should receive the finding and proposed correction before the added work proceeds.
At closeout, keep photographs, roof map, product information, approved changes and remaining observations with the maintenance record. Murrieta’s future medical corridor plan and Temecula’s manufacturing focus are planning context, not proof of a particular roof or prior project. The inspected facility determines the scope. Arrange an inspection to review the roof condition and access requirements before setting a project sequence.
Commercial Roofing Questions
Can roof work happen while hospital services remain open?
A phased plan can limit the roof area opened at one time, but the facility sets access, notice and protection requirements. We coordinate daily boundaries, temporary dry-in and any interior work with the facilities contact. The schedule should identify the approval point for changed conditions before the crew reaches a clinical area.
What should happen first when an active roof leak affects a hospital?
We first document the water location and stabilize the exposed area if needed, then inspect the roof path and determine whether insulation or deck testing is necessary. Temporary protection and permanent repair should be recorded separately. The facility contact can identify the interior areas that need immediate protection and approved access.
How do you coordinate rooftop equipment service during a reroof?
We map curbs, supports and service paths and confirm when mechanical technicians need access. If equipment must move, the responsible trade needs to plan that work with the roofing sequence. The proposal should identify who closes the flashing and verifies the membrane after service is complete.
Does a recover work for every hospital roof?
No. The existing assembly must be sufficiently dry, attached and compatible, and the added height must work at drains, curbs and edges. We inspect or test those conditions and compare recover with removal. The owner should see what remains under the new layer and how concealed conditions are handled.
What should be in a hospital roof closeout file?
Keep roof maps, photographs, membrane or metal details, test findings, repairs, approvals and any remaining access restrictions. The file should show which roof areas were completed and where service paths or temporary tie-ins changed. This helps facilities plan the next inspection without relying on a broad completion note.
Related Roofing Work

Commercial Roof Inspection in Murrieta, CA
See how this work fits the roof, the building and the schedule.
Learn More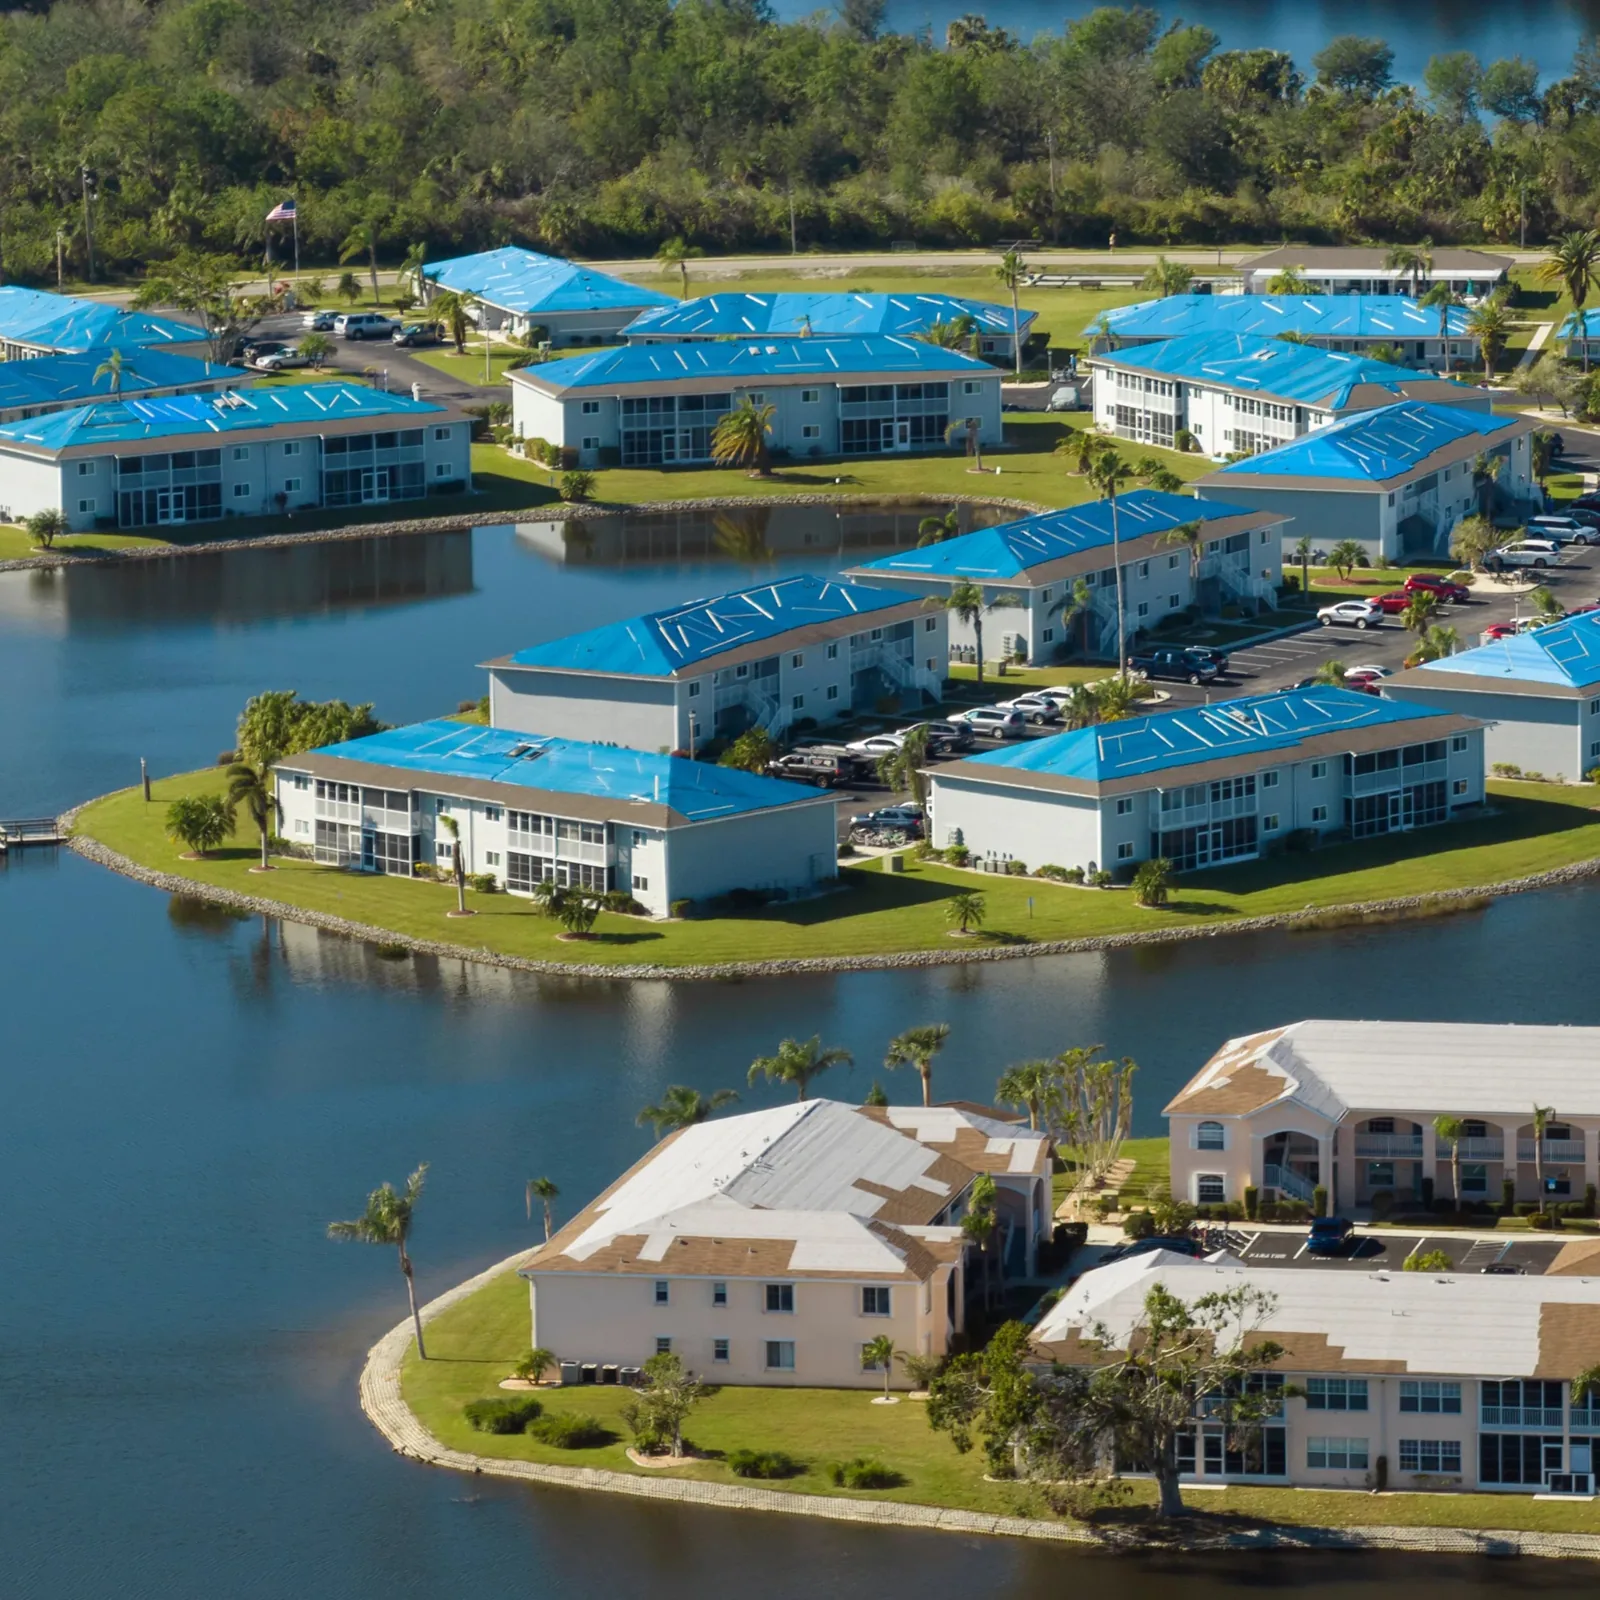
Emergency Commercial Roof Repair in Murrieta, CA
Related scope, access notes and questions to ask before work starts.
Learn More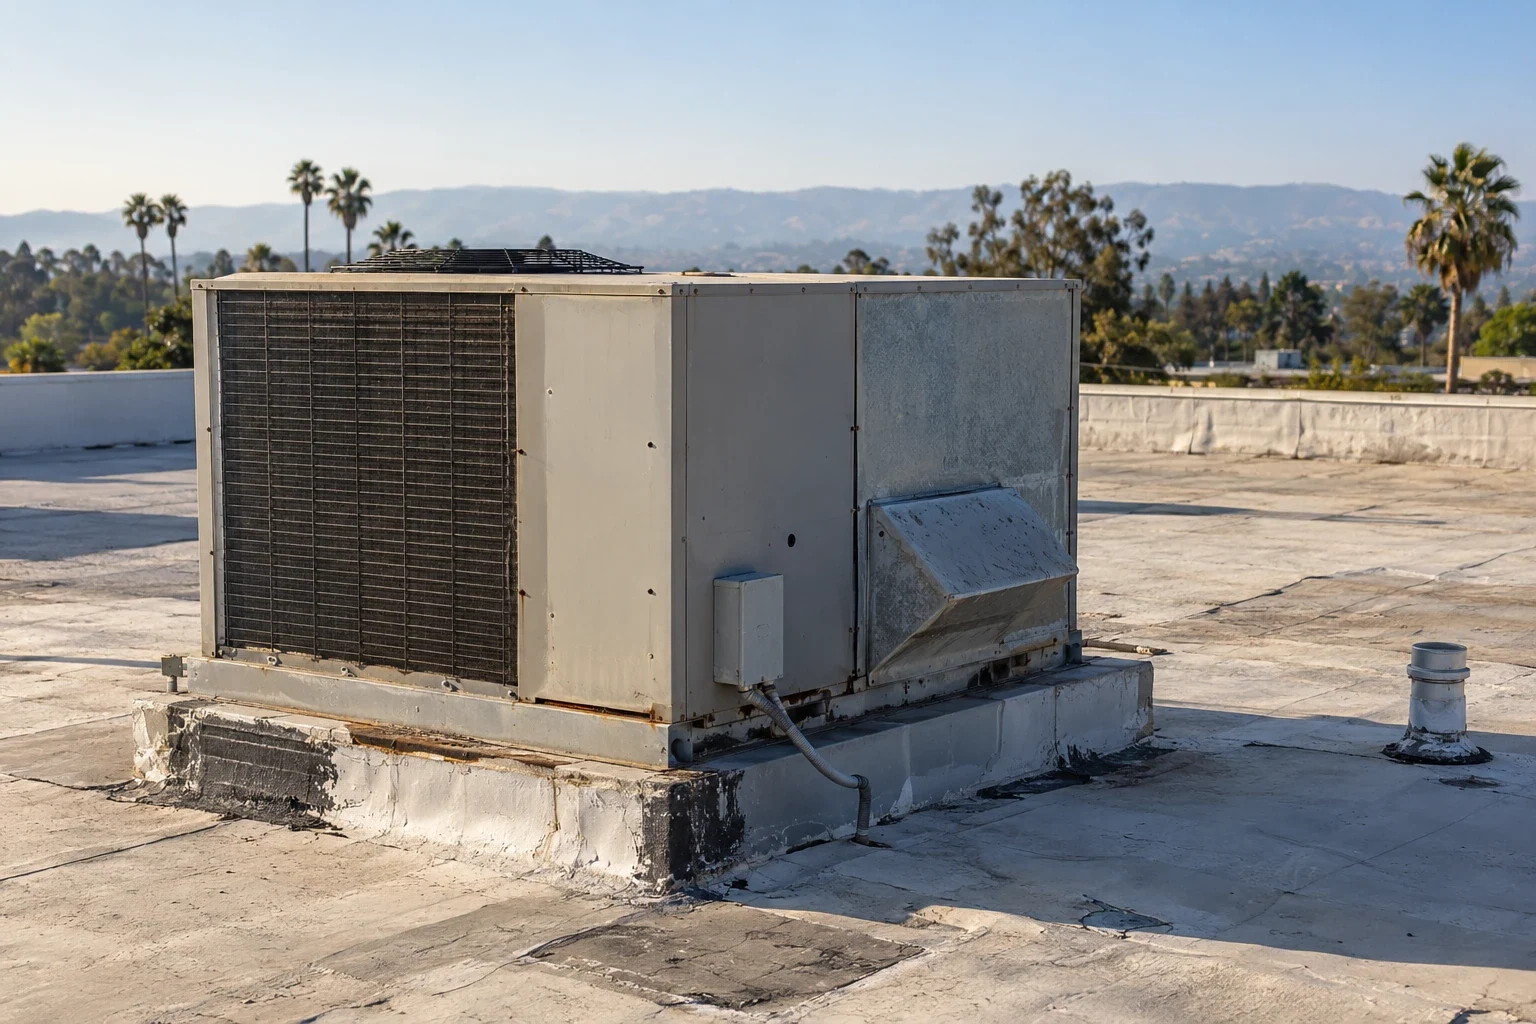
Rooftop Equipment Curbs and Supports in Murrieta, CA
Read the full description and the questions owners ask about it.
Learn More
Occupied-Building Commercial Reroofing in Murrieta, CA
See how this work fits the roof, the building and the schedule.
Learn More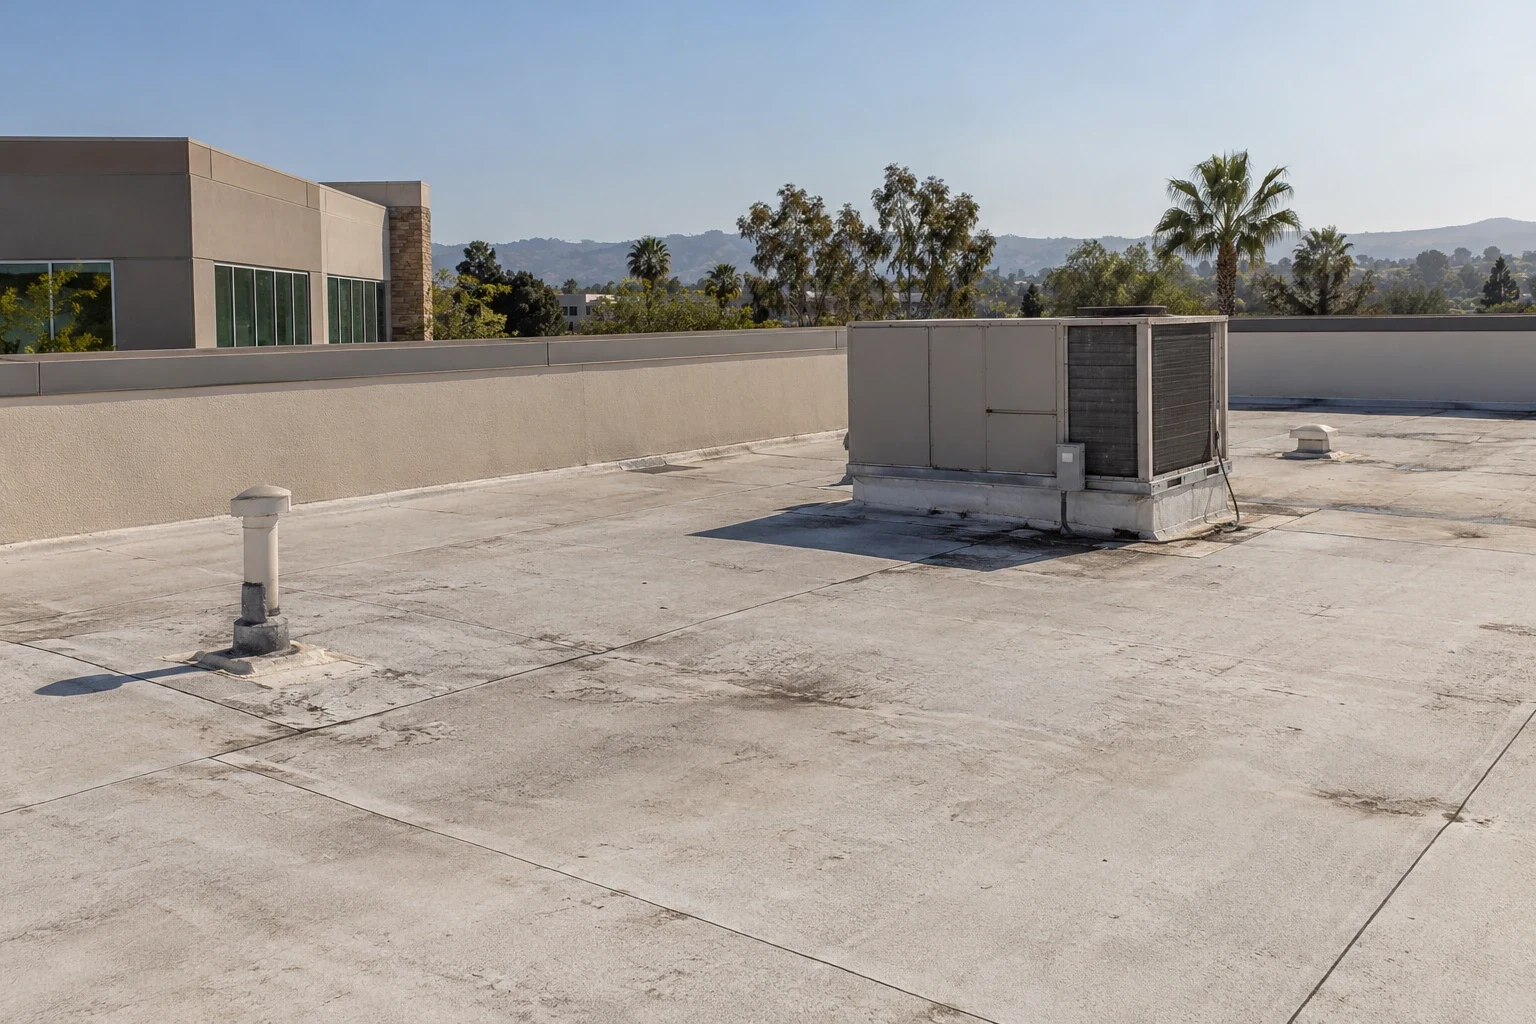
Medical Office Roofing in Murrieta, CA
Related scope, access notes and questions to ask before work starts.
Learn More
Data Center Roofing in Murrieta, CA
Read the full description and the questions owners ask about it.
Learn MoreReview Hospital Roof Conditions
Request a Murrieta inspection to map leak paths, equipment transitions and access needs before planning a hospital roof repair.