
Commercial Roofing in Perris, CA
Plan commercial roof inspections, repairs, and replacement in Perris around drainage, access, and active operations. Get a documented scope for your building.
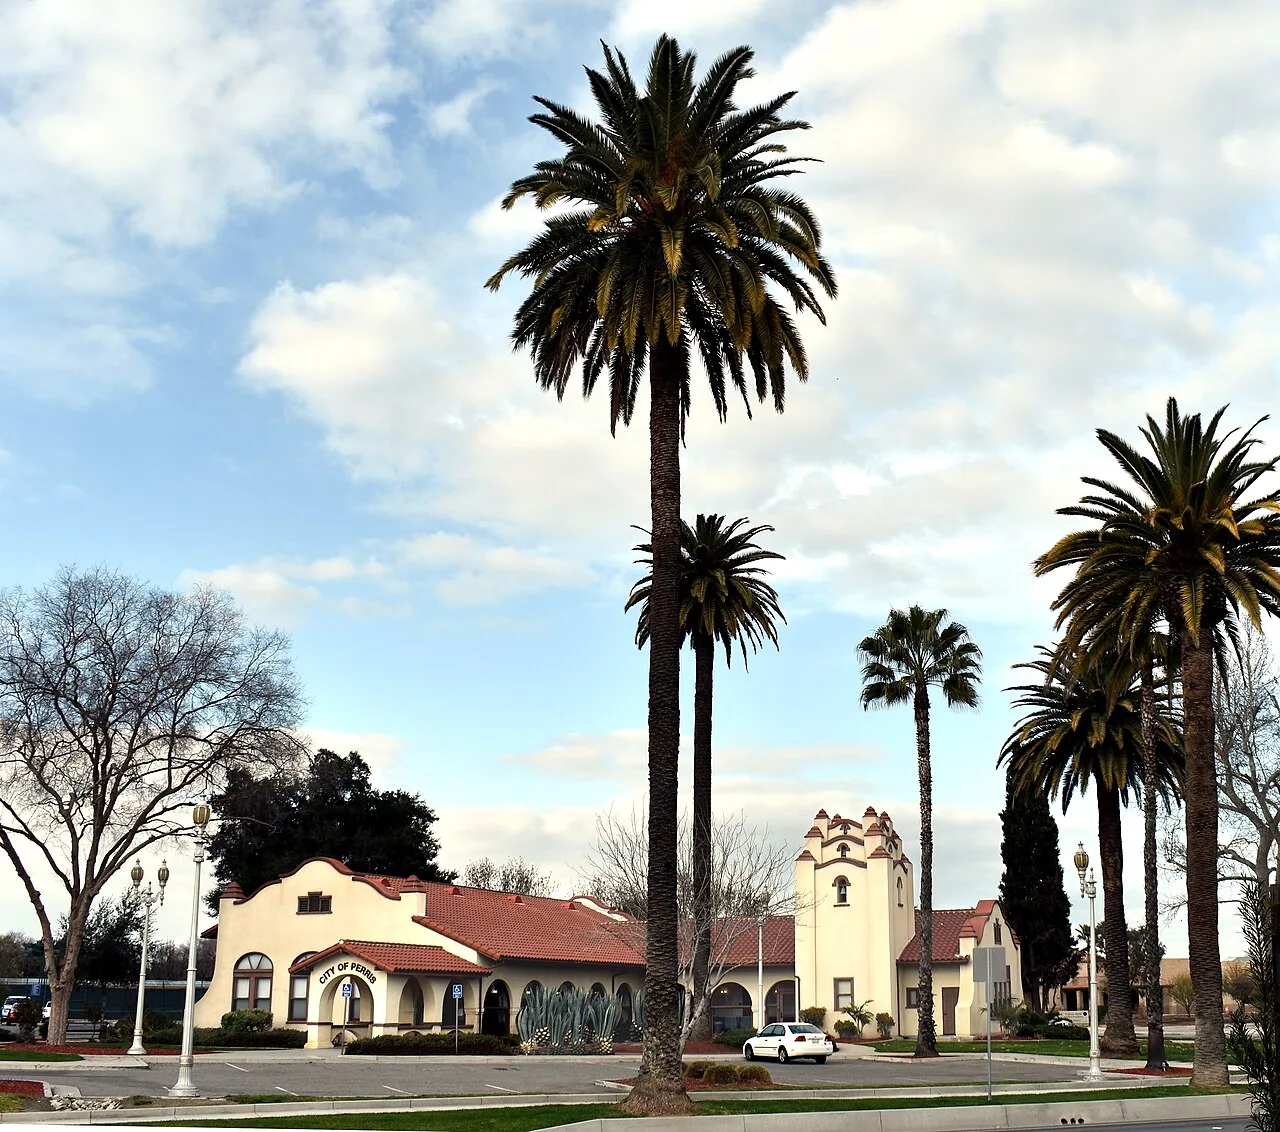
Perris business districts call for roof scopes that connect each building, access point, and drain path. We inspect seams, curbs, flashing, and prior repairs before selecting a patch, broader correction, or replacement. Perris maintains ten adopted specific plans; two of the named planning areas are Downtown Perris and Perris Valley Commerce Center. These plans organize land uses, not roof assemblies, so we confirm the actual roof and access rules before setting a work boundary.
The Downtown Perris Plan assigns the 4th Street Corridor, also State Route 74, commercial frontage with planned retail, office, and mixed uses. That plan is context for phasing questions, while the property contact confirms current delivery and tenant rules. For regional scheduling context, Murrieta’s modeled 2050 range is 26 to 36 qualifying hot days, against a historical annual average of five. The assessment counts an April-to-October day at 105.1°F or above; it does not set conditions for a Perris roof. The projection is useful regional context for material and work-window discussions; the Perris inspection still sets the job scope.
Local plans: where roof work meets commercial activity
Perris planning separates Downtown from the Perris Valley Commerce Center. The 4th Street Corridor has a commercial-frontage role; the Downtown Promenade is planned for a mix of retail, restaurant, service, entertainment, and residential uses. Those are land-use intentions, not proof that a particular parcel is developed or occupied. We use them to frame the city, then confirm actual access and occupancy with the owner.
At an occupied property, roof work may cross a public-facing entrance, a service lane, or a tenant space that cannot be closed during the day. Before a crew is scheduled, we identify where the lift can stage, which entry stays available, and who approves temporary changes. A Temecula roof review or a Menifee service visit can be coordinated under a separate building record; the projects should not be combined merely because they are in the same regional program.
First walk: follow water to a repair boundary
We start with the reported interior location and the nearest roof details that could explain it. A ceiling mark may line up with a drain, curb, parapet, skylight, seam, or prior patch, but water can travel along the deck or insulation before it appears inside. The inspection notes what is visible, what is uncertain, and whether a test opening or moisture survey is useful. A commercial roof inspection records the roof zone, photographs, observed material, and next action rather than treating every symptom as the same repair.
Drainage deserves its own map. We check bowls, scuppers, overflow paths, low points, and transitions at walls or equipment curbs. A blocked outlet differs from an open seam or a low area that still holds water after flow clears. The scope identifies preparation, the detail to restore, and the end-of-shift closure. The owner can then compare a defined repair with a replacement decision.
Work window: protect access while the roof is open
Each open section needs a dry-in plan, a defined end-of-day limit, and a route for moving materials without blocking operations. The property contact confirms gate rules, equipment clearances, tenant notice, and any work hours that change the sequence. Where a retail or service use is planned along the 4th Street Corridor, those land-use documents do not tell us the building’s present schedule; we coordinate with the actual operator. A phased occupied-building plan puts daily boundaries and temporary protection into the schedule.
Cost and duration move with removal depth, wet insulation, deck repair, perimeter metal, drain changes, equipment work, and the size of each area that can be opened at once. We identify known work separately from concealed-condition allowances, so the owner can see what would change the price after a test cut. If site logistics need a separate review, the broader Wildomar service area has its own route plan and building contacts. This keeps Perris decisions tied to Perris conditions instead of assuming a single regional schedule.
Repair or replacement: compare the assembly, not a label
A localized repair fits when the failure is clear and adjacent materials can accept a sound tie-in. A recover adds layers, so moisture, attachment, deck capacity, drainage, and edge height need review. Replacement merits comparison when deterioration repeats across zones, moisture is broad, or transitions cannot tie in reliably. We document the basis for each option and identify any condition that needs opening before final scope.
A TPO system is evaluated as a complete assembly, including insulation, attachment, perimeter details, penetrations, and outlets. The membrane field is only one part of performance. We compare the proposed detail with the substrate and roof geometry, then show how staging and dry-in affect the work window. When the building’s plans or prior records leave a material layer uncertain, a test cut can resolve that question before procurement. The choice follows verified conditions and the owner’s project requirements.
Owner review: keep scope, evidence, and approval together
Perris publishes a final truck-route map labeled effective August 2024. Its date does not confirm which streets are signed routes now, so the property contact verifies the approved entrance and delivery path. Before a lift or membrane delivery, we record staging and who can redirect the work if site access changes.
Murrieta’s 2025 code adoption took effect January 1, 2026, and its Building and Safety guidance says new permit submittals from that date forward use the adopted 2025 codes. For a Perris project, the local authority and its current requirements still govern; we do not transfer Murrieta’s code adoption to another city. The owner should keep the roof map, approved details, product data, photographs, and signed changes in one service record. A photo condition report helps the next inspection compare the same roof sections and repair boundaries.
Closeout: leave the next roof walk a useful record
At completion, we label the repaired zone, photograph seams and terminations, and list exclusions or areas for later review. If another trade adds a curb or support, the owner records who reviewed the opening and how the membrane was restored. A later maintenance visit can distinguish a new condition from completed work. Keep the date, zone, observation, and action together.
A portfolio manager comparing Perris with Murrieta’s Jefferson-Madison Corridor should keep each building’s map, photos, and assumptions separate. Planned land capacity in Murrieta is not a count of completed roofs; a Perris specific plan is not an inventory of installed systems. We help compare immediate exposure, future replacement, and maintenance. Share the leak location or roof history and the next access window to arrange a first walk.
Commercial Roofing Questions
What should a Perris roof inspection settle first?
Trace the interior report to drains, seams, walls, and prior repairs. The inspection sets a repair boundary and identifies testing or open questions before approval.
Can a job near the 4th Street Corridor keep its entrance open?
The schedule and staging layout decide that. We mark the lift, material path, work area, and dry-in limit with the property contact. The Downtown Perris Plan describes a commercial corridor, but current access requirements must come from the site.
When does a recover make sense over the existing roof?
A recover merits comparison only after checking moisture, attachment, deck condition, drainage, layer count, and edge height. If the assembly cannot support another layer or widespread insulation damage remains, replacement may be the clearer scope. We document which finding supports the choice and what assumptions remain.
How does the truck-route map affect roof deliveries?
The City’s published final map is labeled effective August 2024, but that label does not confirm every currently signed route. We ask the site contact to confirm permitted access, gate clearance, and staging before assigning delivery windows or lift placement.
Which climate numbers belong in a Perris roof plan?
Murrieta’s City climate assessment gives a historical baseline and a planning projection for extreme-heat days. The Perris survey records the roof surface, drainage, and material conditions that set the repair or replacement scope.
Related Roofing Work

Commercial Roofing in Temecula, CA
See how this work fits the roof, the building and the schedule.
Learn More
Commercial Roofing in Menifee, CA
Related scope, access notes and questions to ask before work starts.
Learn More
Commercial Roof Inspection in Murrieta, CA
Read the full description and the questions owners ask about it.
Learn More
Occupied-Building Commercial Reroofing in Murrieta, CA
See how this work fits the roof, the building and the schedule.
Learn More
Commercial TPO Roofing in Murrieta, CA
Related scope, access notes and questions to ask before work starts.
Learn More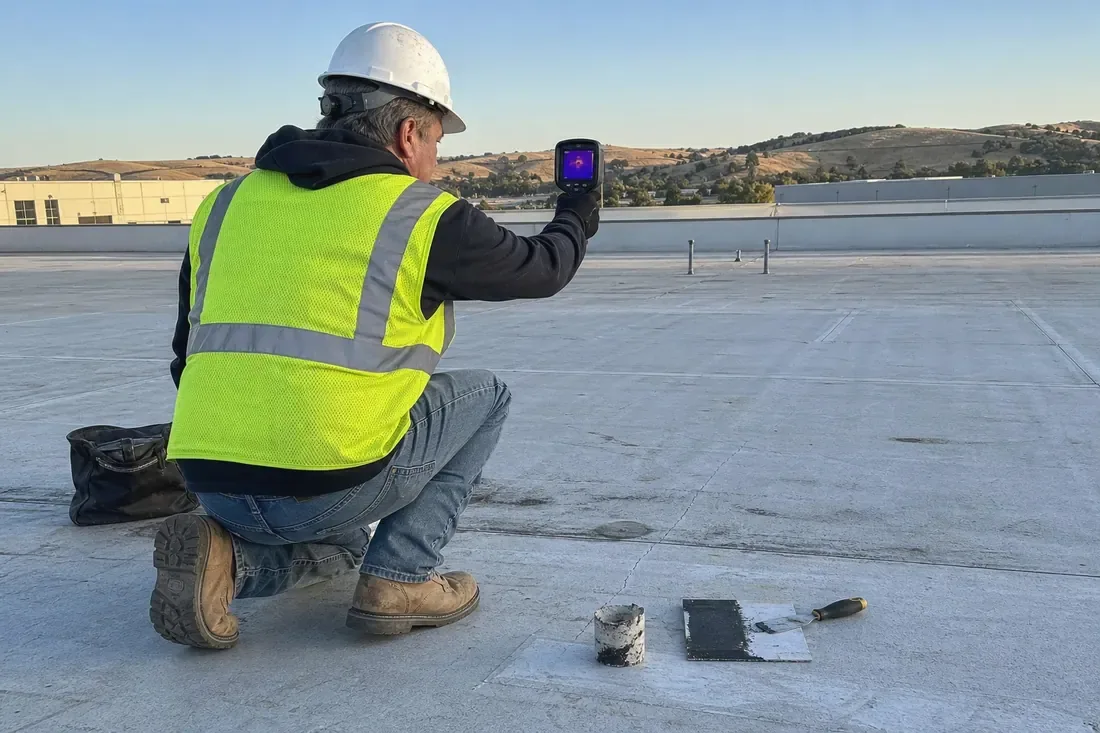
Commercial Roof Condition Reports in Murrieta, CA
Read the full description and the questions owners ask about it.
Learn MoreSet a roof walk for your Perris property
Share the building use, current roof concern, available plans, and next access window. We will map the roof section, identify the repair boundary, and return a documented scope for your review.