
Commercial Roofing in Ontario, CA
Coordinate Ontario commercial roof inspections, repairs, and replacement scopes with property-specific findings and an operating plan.
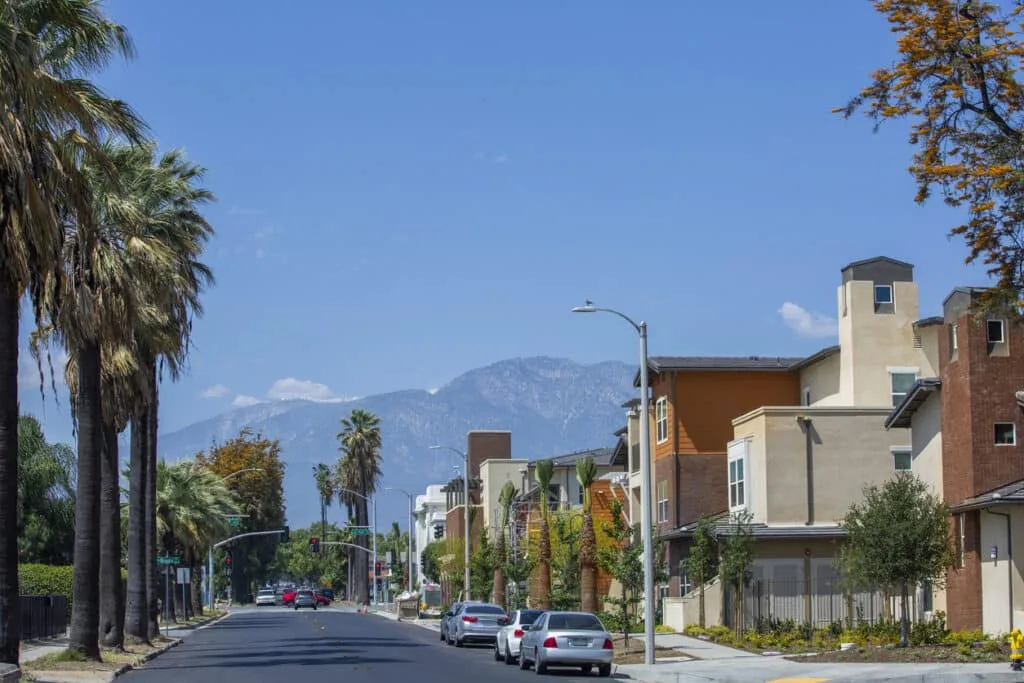
Ontario, CA has a substantial logistics context: the City’s 2025 economic-development overview reports 120 million square feet of industrial space and 240 logistics establishments. The figures summarize Ontario’s economy; they do not measure roof area or describe any one facility. A roof plan still needs a site walk, available records, and a clear understanding of how the property operates. We identify the assembly, drainage paths, perimeter conditions, prior repairs, and areas where an opening or survey could resolve a concealed question.
The same City overview points to I-10, I-15, and State Route 60, two major railroads, and the Ports of Los Angeles and Long Beach as logistics connections. For roof work, those facts are regional context. We confirm each property’s delivery rules, access, staging options, and operating hours directly with its contact. A Chino roof assessment has its own documented use and access constraints; neither city’s economic profile can stand in for field evidence. Our report gives an owner a section-by-section basis for comparing repairs, restoration, recover, and replacement.
Large asset portfolios: separate city scale from roof scope
Ontario’s specific-plan areas include Airport Business Park, California Commerce Center, Milliken Industrial Park, South Ontario Logistics Center, and Ontario Ranch Business Park. These are planning areas, not a single commercial property or a claim about what occupies each parcel. We use the owner’s actual site information to identify the roof sections and coordinate with the people responsible for operations, access, and safety.
A portfolio team may have multiple roofs with different ages, assemblies, warranties, and service records. We start by assigning each observation to a building and roof section. The record notes where water was reported, whether the symptoms returned after a repair, what equipment or penetrations sit nearby, and what could not be confirmed from the surface. That makes comparisons more useful than a citywide square-foot number. A roof asset record can carry those facts forward across a program, while a Fontana property review receives a separate site-specific condition map.
If several roofs are being considered together, the owner can set a consistent inspection standard while preserving each roof’s differences. One section might be ready for a localized repair, while another needs moisture testing or a replacement budget. We make those distinctions visible instead of assigning one blanket recommendation to every building.
Inspection map: locate water, seams, and transitions
We divide a large surface into areas the facilities team can recognize, then trace visible evidence across each one. Notes include membrane or panel condition, seam behavior, flashing, edge metal, wall transitions, drains, penetrations, equipment supports, and prior patch locations. When interior staff report a leak, we record where and when it appeared and compare that account with roof slope and drainage. The route water takes can differ from the point where it becomes visible indoors.
Where drawings are unavailable or do not match the field, the report says so. We identify what appears to be present and what remains concealed. A test cut, moisture survey, or other diagnostic step should answer a stated question, such as layer count, insulation condition, or deck attachment. Before proceeding, we agree on the location, approval, restoration detail, and how results will affect the estimate. A moisture survey is most useful when the owner understands its limits and how any indication will be confirmed.
A repeatable map helps different teams discuss the same condition. A report can tie photographs and notes to a section reference so maintenance staff can check the finding later. It also distinguishes a visible surface issue from a suspected condition that needs further testing before the scope is set.
System detail: Compare the work paths against the existing assembly
Repair can be appropriate when a leak source is identifiable and the surrounding material will support a sound tie-in. We define what is included, what remains outside the boundary, and whether neighboring details need attention. A repeating pattern across several areas may call for a broader diagnosis instead of a succession of isolated patches.
Restoration depends on compatible materials and a substrate suitable for the proposed work. We review existing coatings, surface preparation, adhesion, moisture, and edge details before comparing that option. A recover adds another assembly over what is there, so deck capacity, fastening, drainage, layer count, wet insulation, and perimeter height have to be understood. When those conditions do not support an additional layer, removal and replacement deserve a fair comparison. The replacement estimate should separate confirmed quantities from allowances for concealed conditions and identify disposal, insulation, curb, and edge-metal scope.
For a new EPDM assembly, the proposal should explain attachment, seams, flashings, drainage, and transitions as a system. Other membrane or metal choices need the same level of detail. Product selection alone does not establish compatibility with the deck, existing construction, building use, or warranty requirements. We show the owner how each option relates to the verified roof and what additional information could change the recommendation.
Work coordination: plan delivery, staging, and dry-in
A major logistics network does not tell us how a specific building manages trucks, staff, or loading activity. Before mobilization, we ask the property contact to confirm access points, delivery windows, lift or crane locations, staging rules, and which operating periods cannot be interrupted. We record these instructions alongside the roof sequence so material movement and open-roof limits can be reviewed before crews arrive.
The daily plan should identify which area is being worked, what production is expected, where temporary protection begins, and the condition required before the crew leaves. If interior occupants need notice, we specify who provides it and when. A phased reroof scope can break a large project into manageable sections and show the dry-in boundary for each shift.
For Murrieta, the cited planning record compares a fifteen-inch historical yearly precipitation mean with late-century cases reaching about twenty-one inches. It also discusses potential changes in flood and drought exposure. Those values apply to Murrieta, not Ontario. Here, timing follows current conditions, roof drainage, product instructions, safety, and confirmed access.
Closeout record: keep the next decision grounded
When work is complete, the owner should have a record of the sections treated, installed materials, repaired transitions, test results, approved changes, and any condition left for monitoring. We attach photographs to recognizable roof locations and note what the crew could not confirm.
Ontario’s specific-plan areas provide a planning framework for a number of parts of the City, but they do not replace a property’s own roof file. A capital plan can sort needs by risk and budget window; routine maintenance can then check known details and record changes after repairs or equipment work.
Our closeout should make the recommendation understandable to the next decision-maker: what was observed, what work was performed, why that scope fit, and where uncertainty remains.
Commercial Roofing Questions
Does Ontario’s industrial-space figure describe the roof area at a property?
No. It is a City economic-development figure. A contractor must measure and inspect the specific roof before defining scope or quantities.
What should be checked before reroofing a logistics building?
Review the existing assembly, moisture, deck, access, delivery timing, roof equipment, drainage, and the daily dry-in limit. The building’s contact should confirm operational constraints.
Can one maintenance standard cover a whole portfolio?
A consistent inspection method helps compare records, but findings and recommendations should remain specific to each roof’s condition, assembly, and use.
When does a moisture survey change a project decision?
It may help identify areas for confirmation, but indications should be interpreted with the roof assembly and testing limits in mind. Agree on the follow-up decision before the survey.
Do Murrieta climate figures set Ontario project timing?
No. They describe Murrieta’s planning analysis. Ontario work timing should follow local conditions, product instructions, crew safety, and the property’s schedule.
Related Roofing Work

Commercial Roofing in Chino, CA
See how this work fits the roof, the building and the schedule.
Learn More
Commercial Roof Asset Management in Murrieta, CA
Related scope, access notes and questions to ask before work starts.
Learn More
Commercial Roofing in Fontana, CA
Read the full description and the questions owners ask about it.
Learn More
Infrared Roof Moisture Survey in Murrieta, CA
See how this work fits the roof, the building and the schedule.
Learn More
Commercial Roof Replacement in Murrieta, CA
Related scope, access notes and questions to ask before work starts.
Learn More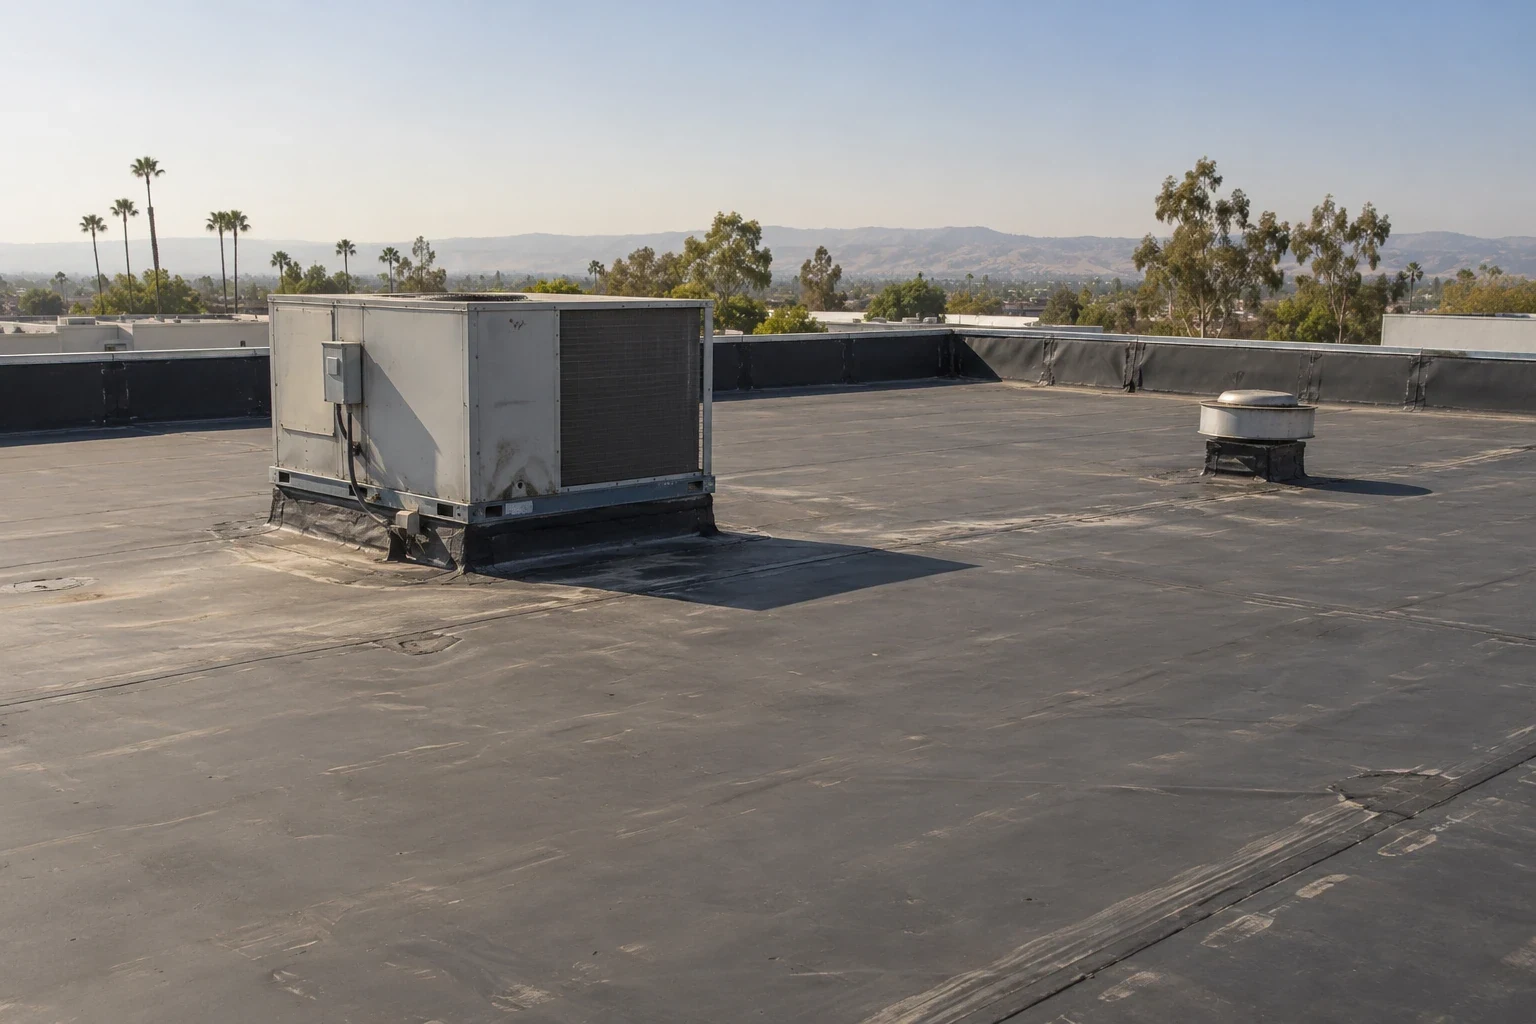
Commercial EPDM Roofing in Murrieta, CA
Read the full description and the questions owners ask about it.
Learn MoreArrange a commercial roof inspection in Ontario
Share the roof history, active operating constraints, and access requirements. We will map the findings by section and outline repair or replacement options for review.