
Commercial Roofing in Chino Hills, CA
Evaluate commercial roofs in Chino Hills with a documented inspection, repair boundaries, and project sequencing suited to the property.
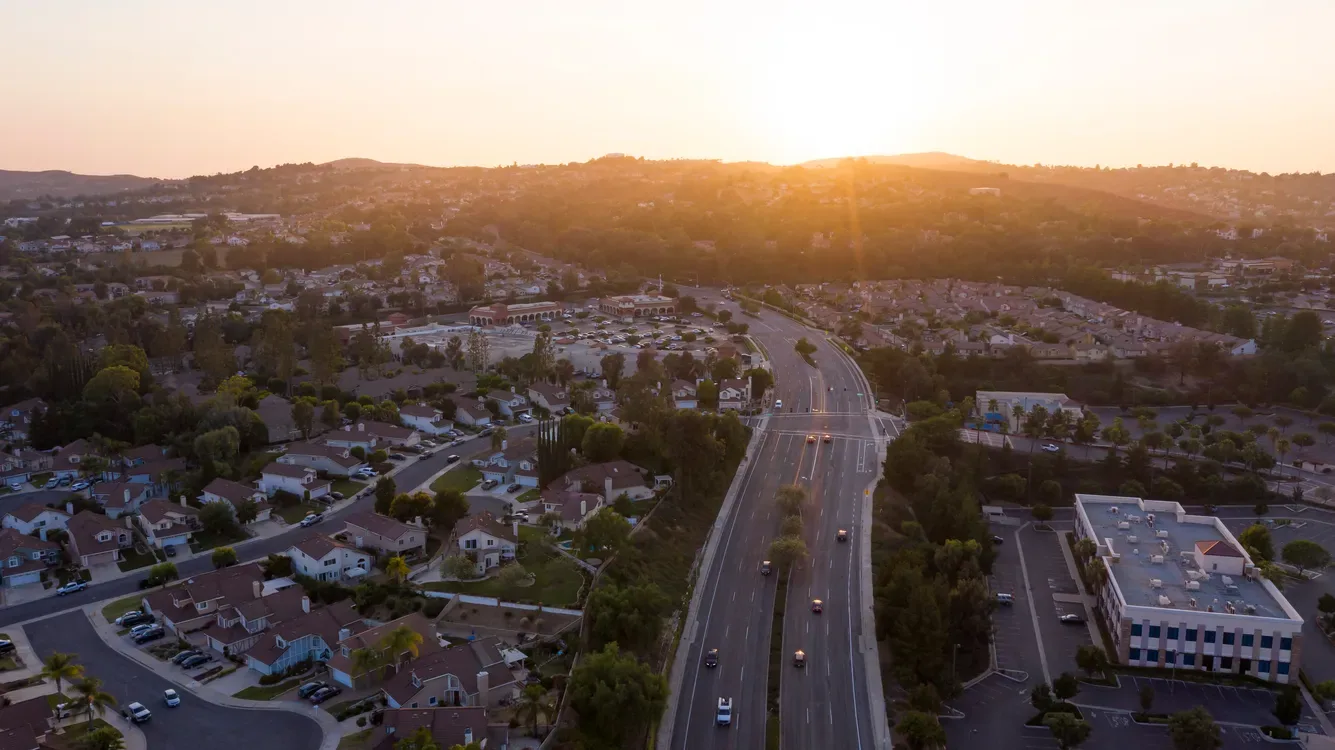
Commercial roofing in Chino Hills, CA starts with the roof and the decisions the property team needs to make. The City’s 2025 General Plan update was adopted on June 10, 2025, and includes land use, circulation, conservation, parks and recreation, noise, and economic development elements. That is a long-range planning framework; it does not describe an individual building’s construction or roof condition. We inspect the existing assembly, document visible details, and connect each finding to a repair, restoration, recover, or replacement option.
Our first conversation covers the building’s use, reported leak locations, past repairs, available drawings, and access requirements. A San Bernardino roof review has its own land-use context, but the field process remains property specific. We identify the sections that can be viewed safely, note where further testing could answer an open question, and keep observations separate from assumptions. The owner receives a practical record to support budgeting and coordination with the people who operate the building.
Planning context: do not mistake a land-use map for a roof survey
Chino Hills describes its General Plan as a long-range guide for physical development. It identifies land-use designations and maximum density allowed within the City’s planning area. The adopted update also includes a distinct set of policies for the Southeast Area. Those details can help an owner place a project within the City’s planning framework, but they are not evidence of roof materials, drainage, tenant operations, or concealed moisture at a particular address.
We keep those questions separate. First, we review the owner’s project records and identify roof sections, transitions, and any history of interior water. Then we walk the accessible roof, record the existing surface and visible details, and compare what is installed with available drawings. If a change to a larger property project is being considered, the planning team can address applicable land-use questions. Our roof scope addresses the assembly and work sequence. A capital plan can help the ownership team organize condition findings and likely spending windows without treating planning documents as a construction specification.
When a roof project overlaps with occupied operations, the facilities contact should identify restricted areas, equipment schedules, and where temporary protection matters most. We record that input before selecting a work boundary. A phased reroof plan can then show how the crew moves between sections and what must be dry before the end of a shift.
Field walk: record the details that control the next step
We organize observations by roof section instead of creating a single condition score that hides where the problem sits. The notes may include surface wear, seam or lap condition, penetrations, drains, edge metal, wall transitions, equipment supports, and previous patches. Where a visible defect appears, we photograph its boundary and look for a nearby detail that could explain how water entered. The interior report, roof slope, and drainage path are considered together; a ceiling mark does not automatically reveal its source.
Our report identifies what was visible and where an opening or other test may be needed. Before testing, the owner should understand the question, location, approval, restoration detail, and the possible decisions that follow. If the assembly differs from its record, we note both versions and avoid pricing a hidden condition as confirmed. A commercial roof inspection becomes useful when the property team can return to the same location and see what changed after work.
Chino Hills’ General Plan elements include circulation and conservation as well as land use. They are community planning topics, not a substitute for access review at a job. We confirm how people and materials will move at the property and whether staging conflicts with an active route. For a baseline before acquisition or capital work, a photo condition record can connect site notes to a future maintenance discussion.
Repair, restoration, or replacement: what does the evidence support?
A localized repair may fit when the defect is understood and sound material remains around the tie-in. We identify the exact boundary so the owner knows which neighboring areas were not included. Recurring symptoms across separate sections can point to a larger question about seams, drainage, movement, or previous repair work. If further testing is appropriate, we explain how its result could change the scope before adding that cost.
Coating or restoration is considered only after confirming compatibility, substrate condition, adhesion needs, moisture, and the details the system can address. A recover creates another layer, so the review includes deck capacity, attachment, existing layer count, drainage, wet insulation, and edge height. If the current roof cannot support another assembly, replacement is a clearer comparison. The replacement scope should show removal, insulation, edge details, disposal, and allowances for concealed conditions rather than hiding them in one broad number.
A new system is a complete assembly. For metal retrofit work, we evaluate the existing panels and framing, attachment, transitions, condensation strategy, and perimeter detailing before presenting an option.
Schedule: set the work window from site conditions
Before work begins, we confirm access, staging, building hours, material delivery rules, and who can approve a change if removal reveals something concealed. The daily plan identifies the section being opened, expected progress, temporary protection, and the point at which weather-tightness is restored. On an occupied property, it should also identify which entrances, equipment, or interior zones need advance notice.
Depending on scenario, Murrieta’s report estimates that its yearly high-temperature average by 2099 may stand five point one to ten point four degrees warmer than the 1950 to 2005 benchmark. That trajectory belongs to Murrieta, not a Chino Hills job forecast. We plan from present conditions, system requirements, worker safety, and site access.
If a test opening exposes wet material or a different assembly, the crew needs a clear pause and approval path. Photographs and a defined dry-in detail let the owner evaluate the added work while the building remains protected. The recover-versus-replacement review can be revisited when the field record changes the assumptions.
Closeout: preserve the roof history for future decisions
A useful closeout identifies which sections received work, what materials and details were installed, what testing occurred, and what conditions remain. We pair photographs with locations that a facilities manager can find on a later walk.
Chino Hills’ General Plan is a guide to the community’s physical development and land-use designations; it does not replace the building’s own maintenance file. Warranty requirements stay visible after installation, and a Ontario roof assessment can be handled as a separate property record when a portfolio spans the region.
Our recommendation should be understandable without a sales call: the observed condition, the work proposed, why it fits, and what remains uncertain. That helps the owner decide whether to proceed, collect more information, or plan another inspection before the next budget cycle.
Commercial Roofing Questions
Does the Chino Hills General Plan list a building’s roof materials?
No. The plan guides community development and land-use designations. We confirm roof materials and condition through available records and a site inspection.
What should be included in a commercial roof walk?
A useful walk records the roof sections, visible assembly, drainage, seams, transitions, penetrations, past repairs, reported leaks, and any questions that require testing.
When should a roof test opening be considered?
Consider one when it can resolve a specific question about concealed layers, insulation, or deck condition. Agree on location, approval, and restoration details first.
Can a recover be priced before checking the existing roof?
Not responsibly. Moisture, deck capacity, attachment, layer count, drainage, and edge height can all change whether another assembly is appropriate.
Do Murrieta heat projections predict a Chino Hills project date?
No. They are Murrieta planning figures. A local work window follows current conditions, product instructions, safety needs, and the property’s operating schedule.
Related Roofing Work
Commercial Roofing in San Bernardino, CA
See how this work fits the roof, the building and the schedule.
Learn More
Commercial Roof Capital Planning in Murrieta, CA
Related scope, access notes and questions to ask before work starts.
Learn More
Occupied-Building Commercial Reroofing in Murrieta, CA
Read the full description and the questions owners ask about it.
Learn More
Commercial Roof Inspection in Murrieta, CA
See how this work fits the roof, the building and the schedule.
Learn More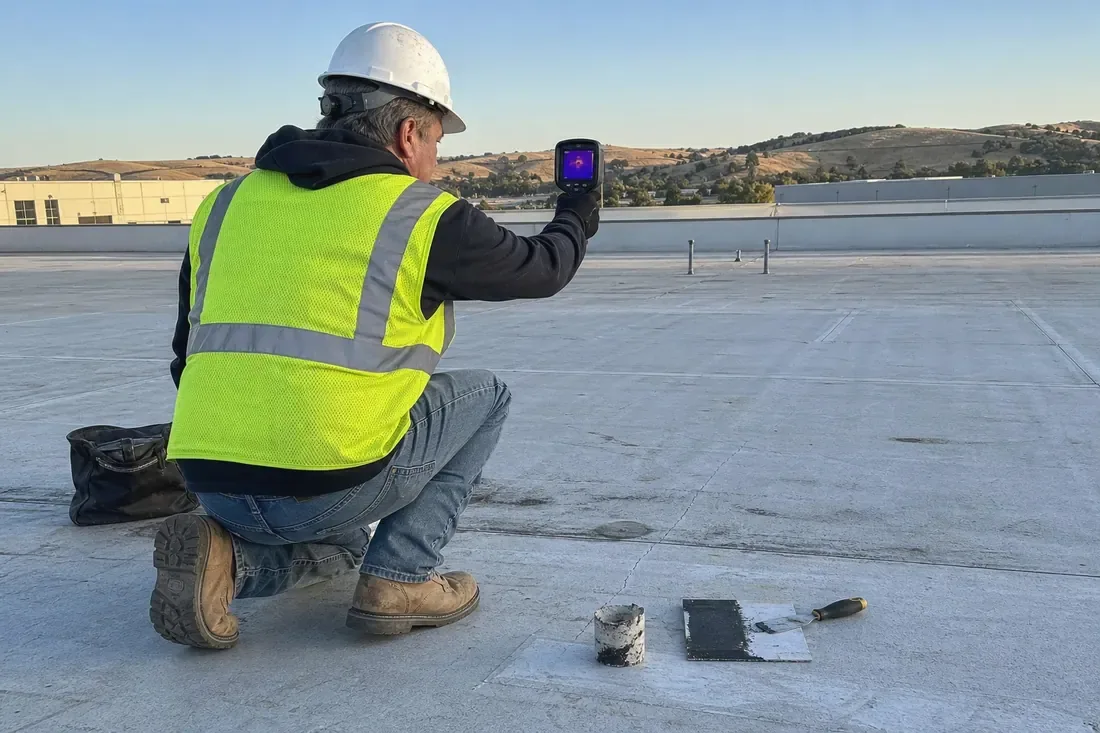
Commercial Roof Condition Reports in Murrieta, CA
Related scope, access notes and questions to ask before work starts.
Learn More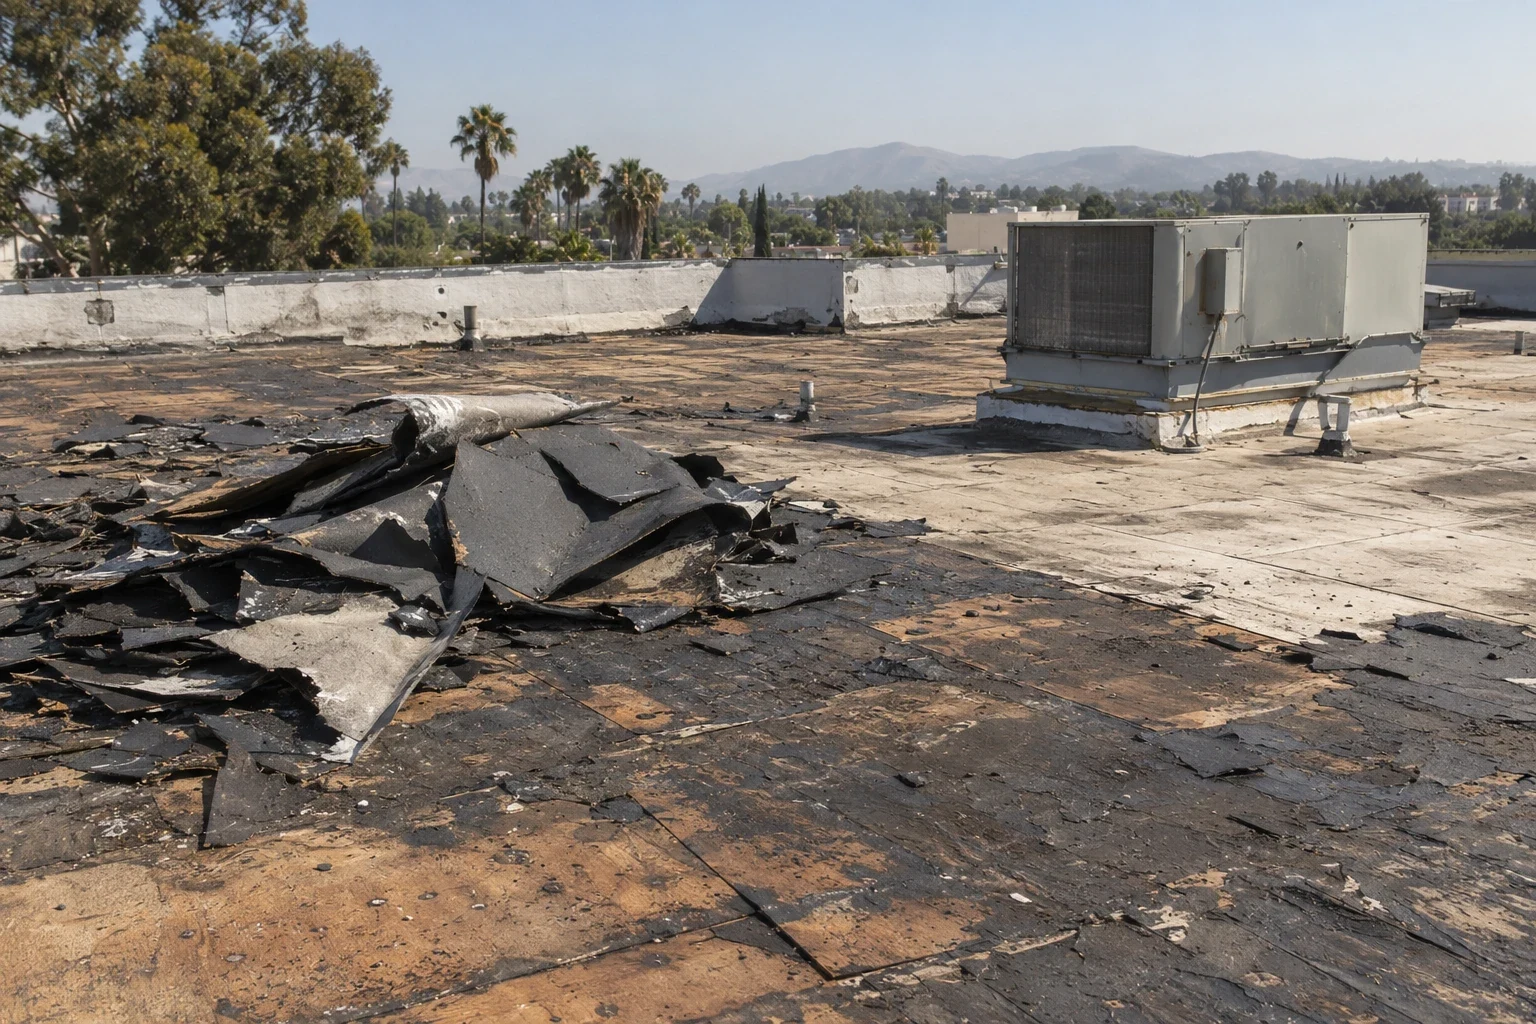
Commercial Roof Replacement in Murrieta, CA
Read the full description and the questions owners ask about it.
Learn MoreRequest a commercial roof assessment in Chino Hills
Share the property’s roof history, current concern, and available access window. We will document the relevant sections and outline practical options for review.