
Commercial Roofing in Cathedral City, CA
Plan commercial roofing in Cathedral City with a scope tied to the property's roof assembly, drainage, access limits, and next repair decision.
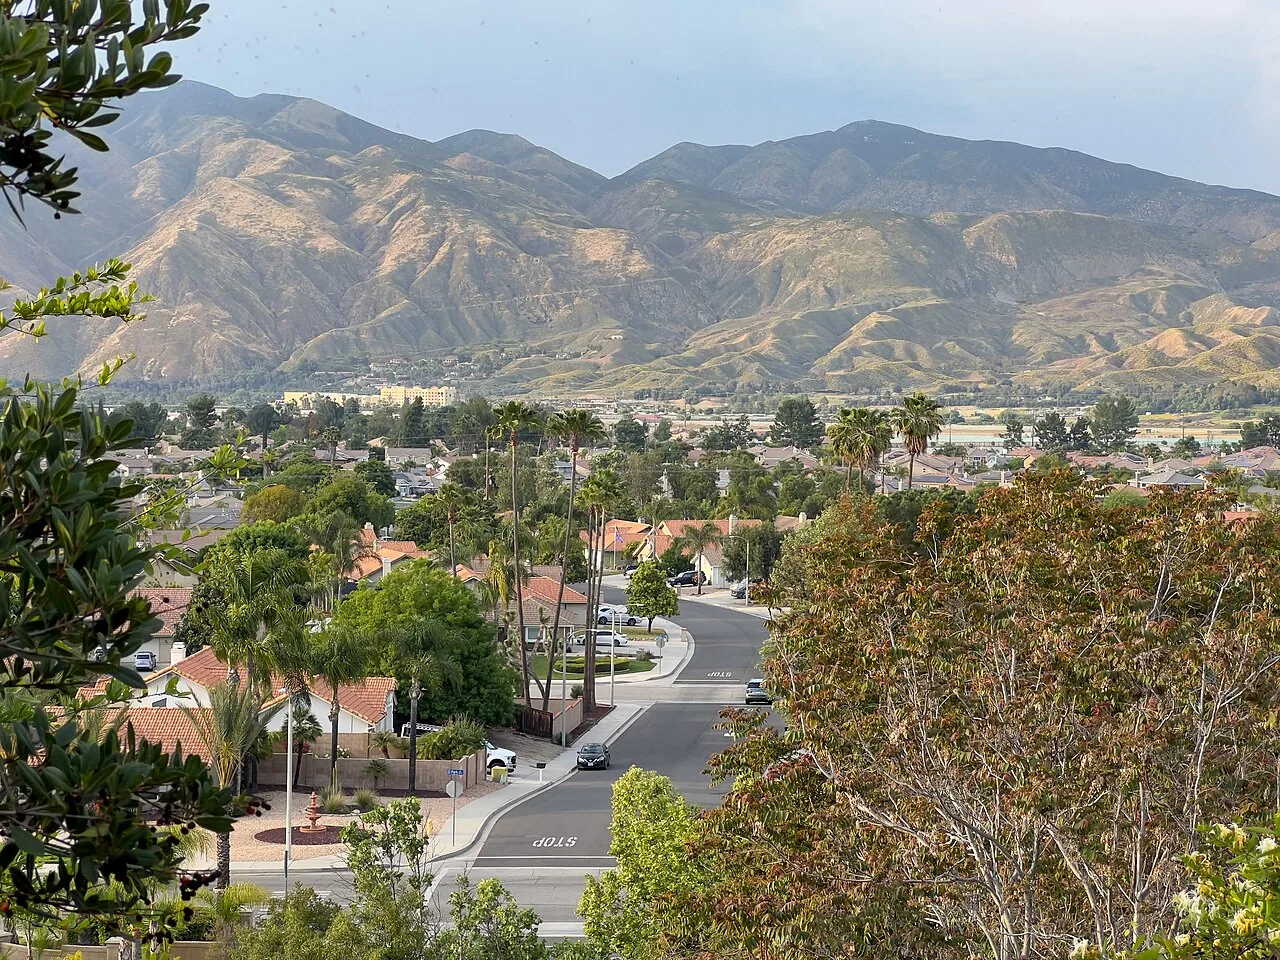
A commercial roof in Cathedral City needs its own condition map, even when a planning boundary helps locate the property. The City's North City Specific Plan area covers nearly 5,000 acres north of Interstate 10 within city limits. Its land-use framework separates Business Park and Edom Hill Light Industrial districts, but neither designation tells us the roof type or how the building operates. We inspect seams, curbs, drains, edge metal, and previous patches before choosing a repair limit or a larger renewal scope.
The 2040 General Plan was adopted on July 28, 2021. That policy context may help the owner identify which planning materials apply, while the roof walk establishes the actual assembly and access conditions. A Montclair roof review or Rancho Cucamonga inspection has different municipal context and a separate building record. We keep drawings, photos, and repair assumptions tied to the property inspected.
North City: separate district boundaries from roof facts
The North City Specific Plan area is a broad city planning area, not a single service target or a description of completed projects. Its framework includes a Business Park district and an Edom Hill Light Industrial district. Before pricing work, we ask the owner for the building's current use, roof history, and any tenant or equipment changes. Then we compare the available records with the surface. A zoning map cannot confirm whether insulation is wet, a seam has separated, or an outlet is too high for a recover.
Where a roof project overlaps with site improvements, the estimate identifies who controls each opening and who restores it. We record access points, staging, lift locations, and the section that can be dried in before the shift ends. If a proposed curb changes, the roofing and equipment trades agree on dimensions and flashing responsibilities in advance. An inspection record gives the building contact a common reference for that handoff without implying that the planning map describes the roof.
Leak review: distinguish the stain from the entry point
A leak may show up indoors after water has moved along a deck or through insulation. We start with the reported room, then inspect the roof zone above it: seams, wall transitions, curbs, penetrations, skylights, drains, and previous repairs. The record separates a visible defect from a suspected path and notes where moisture testing or a test cut could change the recommendation. A repair scope should identify the finding that supports the work and the point where the repair ends.
At each outlet, we look at the bowl, overflow, flashing bond, and membrane around the drain. Water that remains after the outlet clears may point to a low section; a split at the clamping edge has another repair. We mark which condition the roofer will correct and whether another trade owns a pipe, curb, or support near it. The owner can approve outlet work as a distinct quantity instead of treating every water report as a full-roof failure.
Roof assembly: test the boundary before adding a layer
A recover changes the roof's height as well as its weight. We verify layer count, attachment, deck capacity, insulation moisture, parapet clearance, and drain depth before comparing another membrane. If wet material extends past the repair zone or failures recur at several transitions, replacement may be the stronger option. We show the inspection evidence behind each choice and keep a concealed condition as a test question rather than a confirmed quantity.
A TPO system or standing-seam metal assembly has different attachment, joint, and edge details. The owner needs to see how the selected system meets the existing deck and building geometry. Coating also depends on a stable, compatible surface with a working drain path. The scope lists preparation, flashing restoration, and any area that remains outside the work so the next maintenance visit can check the same boundaries.
Daily sequence: close every section before leaving
Occupied operations set practical limits on material delivery, noise, and roof access. We confirm which entrance stays open, where the crew can stage, who can release the roof, and how much area can be exposed during one shift. If other trades need rooftop access, the plan assigns a handoff rather than leaving the membrane opening unowned. An occupied-building sequence records the daily dry-in boundary and person who accepts it.
Price and duration depend on removal depth, insulation replacement, deck repairs, perimeter metal, drain work, equipment changes, and the work window the owner can provide. We separate measured quantities from allowances tied to a test or hidden layer. If a discovery changes the scope, the proposal says what will be photographed, who reviews it, and whether work pauses for approval. That gives the property contact a decision before concealed conditions turn into an unplanned change.
Scope review: keep the plan tied to the building
A useful proposal shows the roof zone, observed issue, repair detail, and any work another trade owns. We identify temporary protection, removal quantities, flashing, edge transitions, outlets, and whether the assembly can receive a recover. A photo condition report pairs images with a marked drawing so the owner can review each line before approval. It also distinguishes what the inspection confirmed from what remains concealed.
For several properties in the North City Specific Plan area, the owner should compare building-level records rather than treat Business Park and Edom Hill Light Industrial as one roof inventory. A capital planning review can arrange immediate repair and later renewal choices by inspection date, condition, and scope. If an approval or tenant change shifts the access window, we update the sequence and open-area limit before material is ordered.
After the work: leave the next inspection a usable record
We walk the restored details with the building contact and point out each repaired seam, curb, drain, or edge transition. The marked plan identifies the work limit, while dated images show what was installed and any area left for a later test. If a new trade opens the roof, those records help determine whether the condition is part of the prior repair or a changed penetration. The owner also receives the approved scope and outstanding follow-up item.
The North City Specific Plan, its Business Park district, and Edom Hill Light Industrial district remain planning references. The inspected assembly, access record, and current use determine the roofing recommendation. Share the prior repair notes, leak location, and hours available for a walk. We will mark the affected zone and explain whether a defined repair can be priced now or testing should come first.
Commercial Roofing Questions
Does the North City plan identify what is on a commercial roof?
No. It describes a broad planning area and separate land-use districts. We inspect the building to determine the installed system, layer count, drainage, and visible defects.
Can the crew work while a business stays open?
Yes, if the property contact sets access, staging, noise, and delivery limits. We divide work into roof sections and assign a dry-in handoff for each shift.
When should a recover be compared with replacement?
We check moisture, attachment, deck strength, layer count, drain depth, and edge clearance. The proposal ties another layer or tear-off to those observations and notes any test still needed.
What does a roof inspection record show?
It maps reported symptoms to visible seams, curbs, drains, and transitions. We label confirmed defects separately from suspected paths and identify the next test or repair.
What should remain with the building after reroofing?
Keep the approved scope, marked work plan, images of restored details, and any deferred test together. That gives the next facilities contact a dated record of what changed.
Related Roofing Work
Commercial Roofing in Montclair, CA
See how this work fits the roof, the building and the schedule.
Learn More
Commercial Roofing in Rancho Cucamonga, CA
Related scope, access notes and questions to ask before work starts.
Learn More
Commercial Roof Inspection in Murrieta, CA
Read the full description and the questions owners ask about it.
Learn More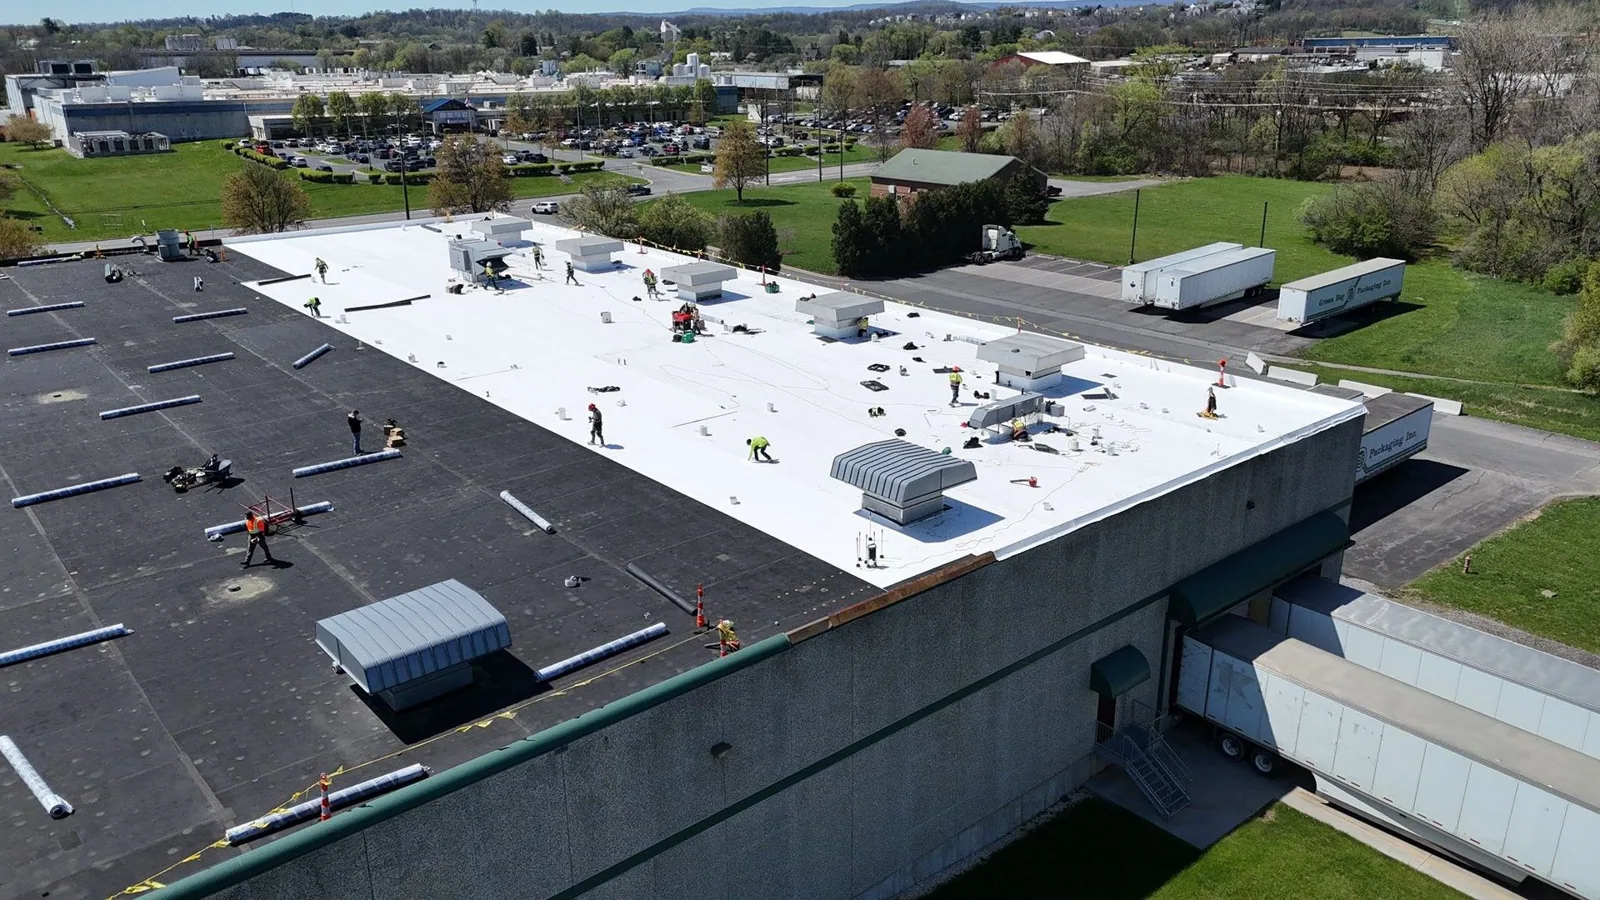
Commercial Roof Repair in Murrieta, CA
See how this work fits the roof, the building and the schedule.
Learn More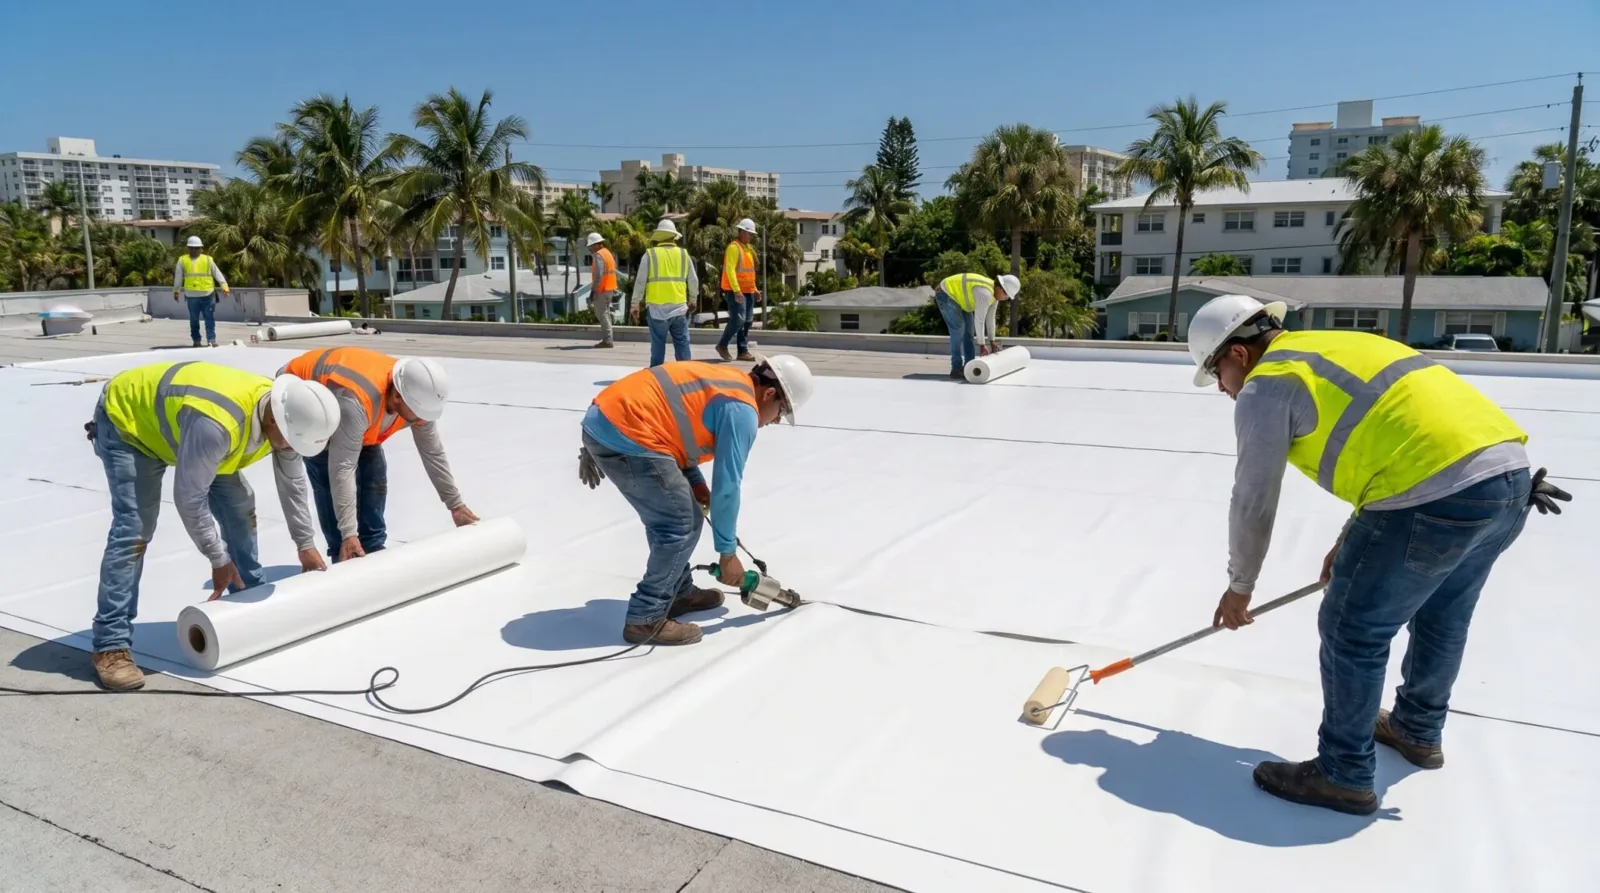
Commercial TPO Roofing in Murrieta, CA
Related scope, access notes and questions to ask before work starts.
Learn More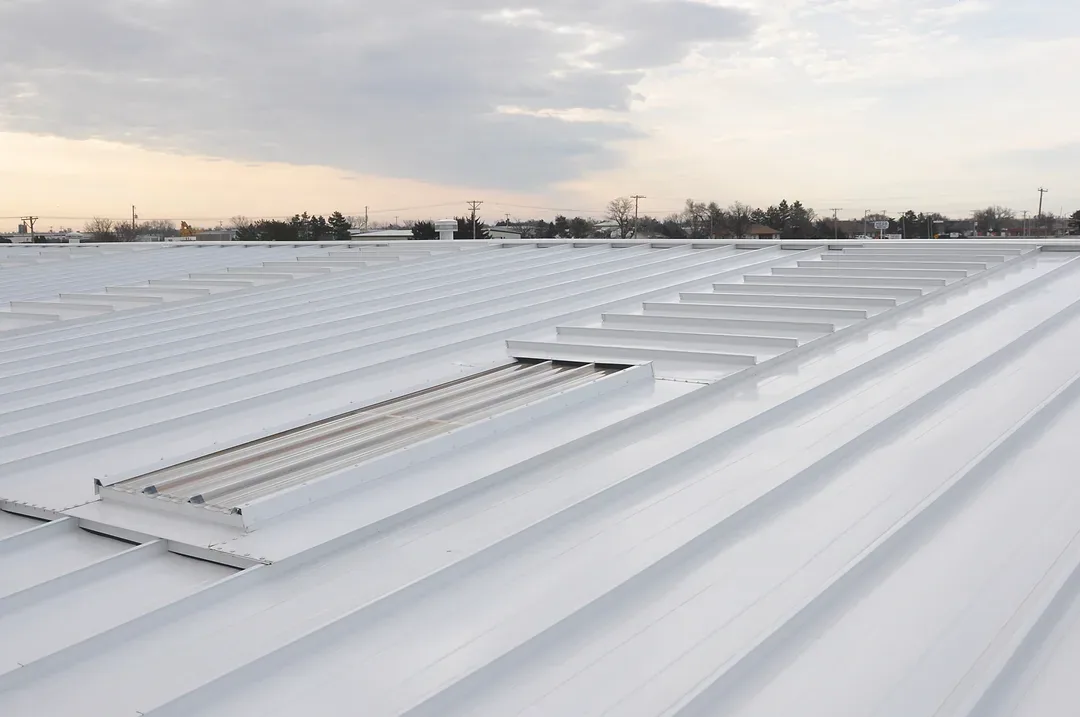
Commercial Standing Seam Metal Roofing in Murrieta, CA
Read the full description and the questions owners ask about it.
Learn MoreArrange a Cathedral City roof walk
Provide the roof plan, prior repairs, and access limits. We will map visible conditions and tell you whether a test or a defined repair should come next.