
Commercial Roofing in Rancho Cucamonga, CA
Plan commercial roof repair or renewal in Rancho Cucamonga with a building-specific scope for drainage, trade access, and occupied operations.
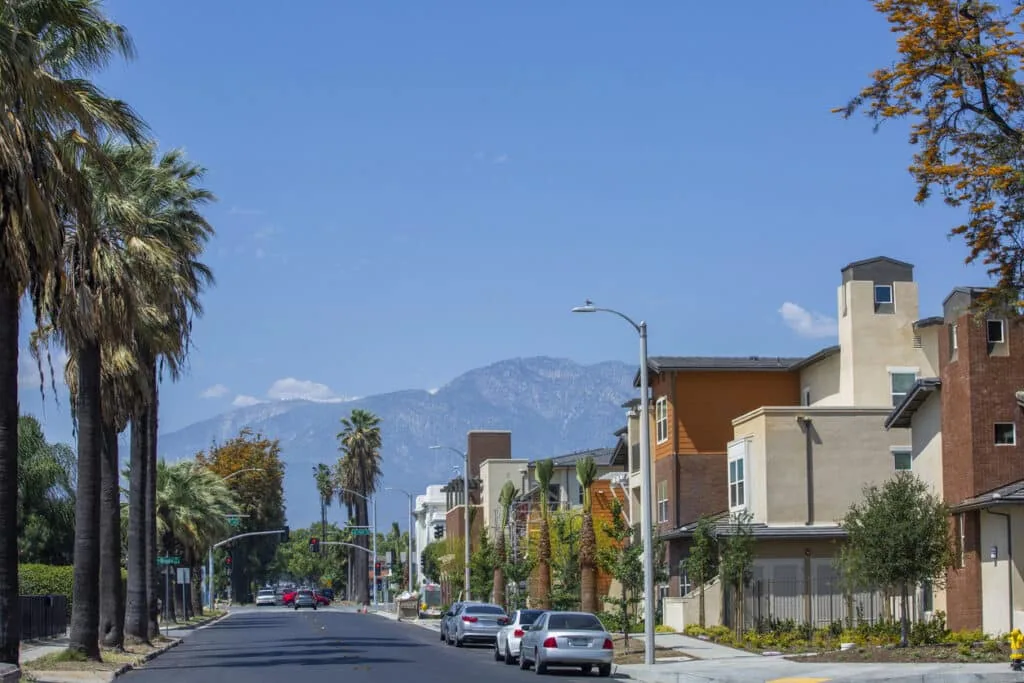
A commercial roof near Haven Avenue, Arrow Route, or Rochester Avenue needs a work plan that follows the property's actual use. Rancho Cucamonga describes its HART District as a transit-oriented mixed-use district with employment, dining, shopping, and hospitality uses. That context tells us which operating questions to ask, not what a particular building has overhead. We inspect the membrane, roof edge, equipment curbs, drains, and prior repairs, then identify a repair area or test opening before we price a larger section.
PlanRC, adopted by the City Council on December 15, 2021, serves as the City's long-term policy blueprint. Its eight focus areas include Downtown Rancho Cucamonga, the Station Area, and the Southeast Industrial Area. Each place has its own planning context; each roof still needs a field record. A Palm Springs roof review or Montclair inspection uses a separate map rather than assumptions carried from Rancho Cucamonga.
HART District: plan for several distinct entry points
The HART District's named thoroughfares, Haven Avenue, Arrow Route, and Rochester Avenue, give the property team useful geographic references. They do not confirm a loading entrance, roof access door, or work hour. Before staging material, we ask the owner which route the building can release, where a lift may stand, and which pedestrian or delivery path must remain open. Those answers affect how much roof can be exposed during a shift and where temporary dry-in should stop.
A mixed-use district may bring different contacts to one project, but we verify the building's actual tenants and operating needs. The proposal should identify roof zones, access limits, mechanical handoffs, and the person who can approve a change. A phased occupied-building sequence assigns an open area and a closeout point to each workday. If another trade replaces a curb, the flashing detail and restoration responsibility are decided before the membrane is cut.
PlanRC focus areas: keep each roof record separate
PlanRC includes eight focus areas, among them Downtown Rancho Cucamonga, the Station Area, and the Southeast Industrial Area. That policy map can help an owner locate a property in the City's long-range framework, but it is not a survey of installed roof systems. We review available drawings and maintenance notes, then walk the roof to document layers, attachment, insulation, edge metal, and drainage. The estimate ties each task to the conditions visible at that address without treating an entire focus area as one building type.
A roof capital file for more than one property should retain separate inspection dates, plan references, repair boundaries, and approvals. We flag any missing drawing or unresolved curb detail before it becomes an allowance. When the surface does not show whether insulation is wet, the proposal can price a test area and state what result would alter quantities. A capital planning review helps compare immediate work with later renewal while keeping each site's assumptions distinct.
Inspection walk: map the route from symptom to source
A ceiling mark rarely describes the full water path. We compare the reported room with seams, penetrations, parapets, equipment curbs, and low points above it. Water may travel through insulation or along the deck before reaching an interior finish, so the inspection distinguishes a visible defect from a suspected entry point. We photograph each transition and note where a test cut or moisture survey would change the repair recommendation. A commercial roof inspection gives the owner a marked zone and a next decision.
At a drain, we look at the bowl, overflow, flashing bond, nearby membrane, and the path water takes into the outlet. A clogged opening, a loose seam, and saturated board require different work. We identify the part the roofing crew will restore and whether a mechanical or plumbing trade owns an adjacent opening. The scope can price outlet correction separately from membrane repairs, so the owner can approve the condition that was actually found rather than bundle unrelated work into one line.
System choice: resolve the transitions first
A replacement membrane has to connect at the parapet, drain, curb, and roof edge without leaving a weak seam. We identify the existing assembly and how it is attached before comparing a recover with removal. A TPO assembly or EPDM system is evaluated against the deck, insulation, penetrations, and drainage on that roof, not chosen from the planning designation of a nearby district. The proposal lists the details included and the condition that could change the scope.
Coatings need a stable, compatible surface, sound flashing, and a drain path that works before new material is applied. A recover also needs adequate deck capacity, acceptable moisture, and enough height at the outlets and perimeter. If failures repeat across roof zones or concealed moisture extends beyond a defined patch, replacement belongs in the comparison. We show which field finding supports each option and set aside any unknown that still requires testing.
Work window: assign the daily dry-in limit
The estimate should reflect the part of the building the owner can release, not an assumed full-roof shutdown. We divide removal into sections, set a protection line, and confirm who accepts dry-in at the end of each shift. Material movement, lift placement, tenant access, and equipment operation may each set a different boundary. When a curb or support will change, the roofer and equipment trade agree on dimensions and flashing responsibility before the opening is made.
Cost and duration follow removal depth, insulation replacement, deck repairs, new edge metal, drain work, equipment moves, and how much area can be opened in one work window. We separate measured quantities from concealed conditions and name the test or discovery that could change the price. A photo condition report keeps those observations with the work proposal. The owner can review the roof zone, access plan, and allowance before approving work that affects an occupied space.
Turnover: return a roof map the next team can use
When the work is complete, we walk the restored details with the building contact and note any item left for another contractor or a later test. The roof drawing shows where work stopped, while photographs capture the finished flashing, seams, and outlet transitions. If a future tenant improvement adds equipment or opens the membrane, the file helps the next team see which detail was part of this scope and where new work begins.
For a portfolio spanning the Station Area and Southeast Industrial Area, compare actual roof records instead of assuming a shared assembly or schedule. We leave each owner with an itemized scope, marked work zone, accepted changes, and a clear next inspection question. Send the building's repair history, the location of any leak report, and the hours available for roof access. We will identify the repair boundary and tell you whether a test opening is needed before final quantities are set.
Commercial Roofing Questions
Does the HART District description establish what a building is used for?
No. The HART District is transit-oriented and mixed-use, with employment, dining, shopping, and hospitality uses. We confirm the property operation and roof access with its contact before planning work.
Can a reroof be phased around a tenant or delivery route?
Yes, if the owner identifies the routes and hours that must stay open. We set a daily removal limit, name the temporary protection, and record who accepts the area at shift end.
What should a test opening answer before replacement is priced?
It can show the insulation condition, layer count, and deck that a surface walk cannot confirm. We state which result changes the quantity and how the owner will approve that change.
How do I compare roofs in two PlanRC focus areas?
Keep each address tied to its own drawings, inspection date, repair history, and access plan. PlanRC provides a long-range policy framework, while the field record sets the roofing scope.
What belongs in the closeout file?
Give the next inspection the accepted scope, a drawing that shows the restored zone, photographs of completed transitions, and a named contact for any deferred item.
Related Roofing Work
Commercial Roofing in Palm Springs, CA
See how this work fits the roof, the building and the schedule.
Learn More
Commercial Roofing in Montclair, CA
Related scope, access notes and questions to ask before work starts.
Learn More
Occupied-Building Commercial Reroofing in Murrieta, CA
Read the full description and the questions owners ask about it.
Learn More
Commercial Roof Inspection in Murrieta, CA
See how this work fits the roof, the building and the schedule.
Learn More
Commercial TPO Roofing in Murrieta, CA
Related scope, access notes and questions to ask before work starts.
Learn More
Commercial EPDM Roofing in Murrieta, CA
Read the full description and the questions owners ask about it.
Learn MoreReview a Rancho Cucamonga roof scope
Provide the roof plan, prior repair notes, and hours when access is available. We will trace the reported condition and define what the next test or repair needs to settle.