
Senior Living Roofing in Murrieta, CA
Plan senior living roof repairs in Murrieta, CA, with resident safety, quiet access, leak response and phased work considered in the scope.
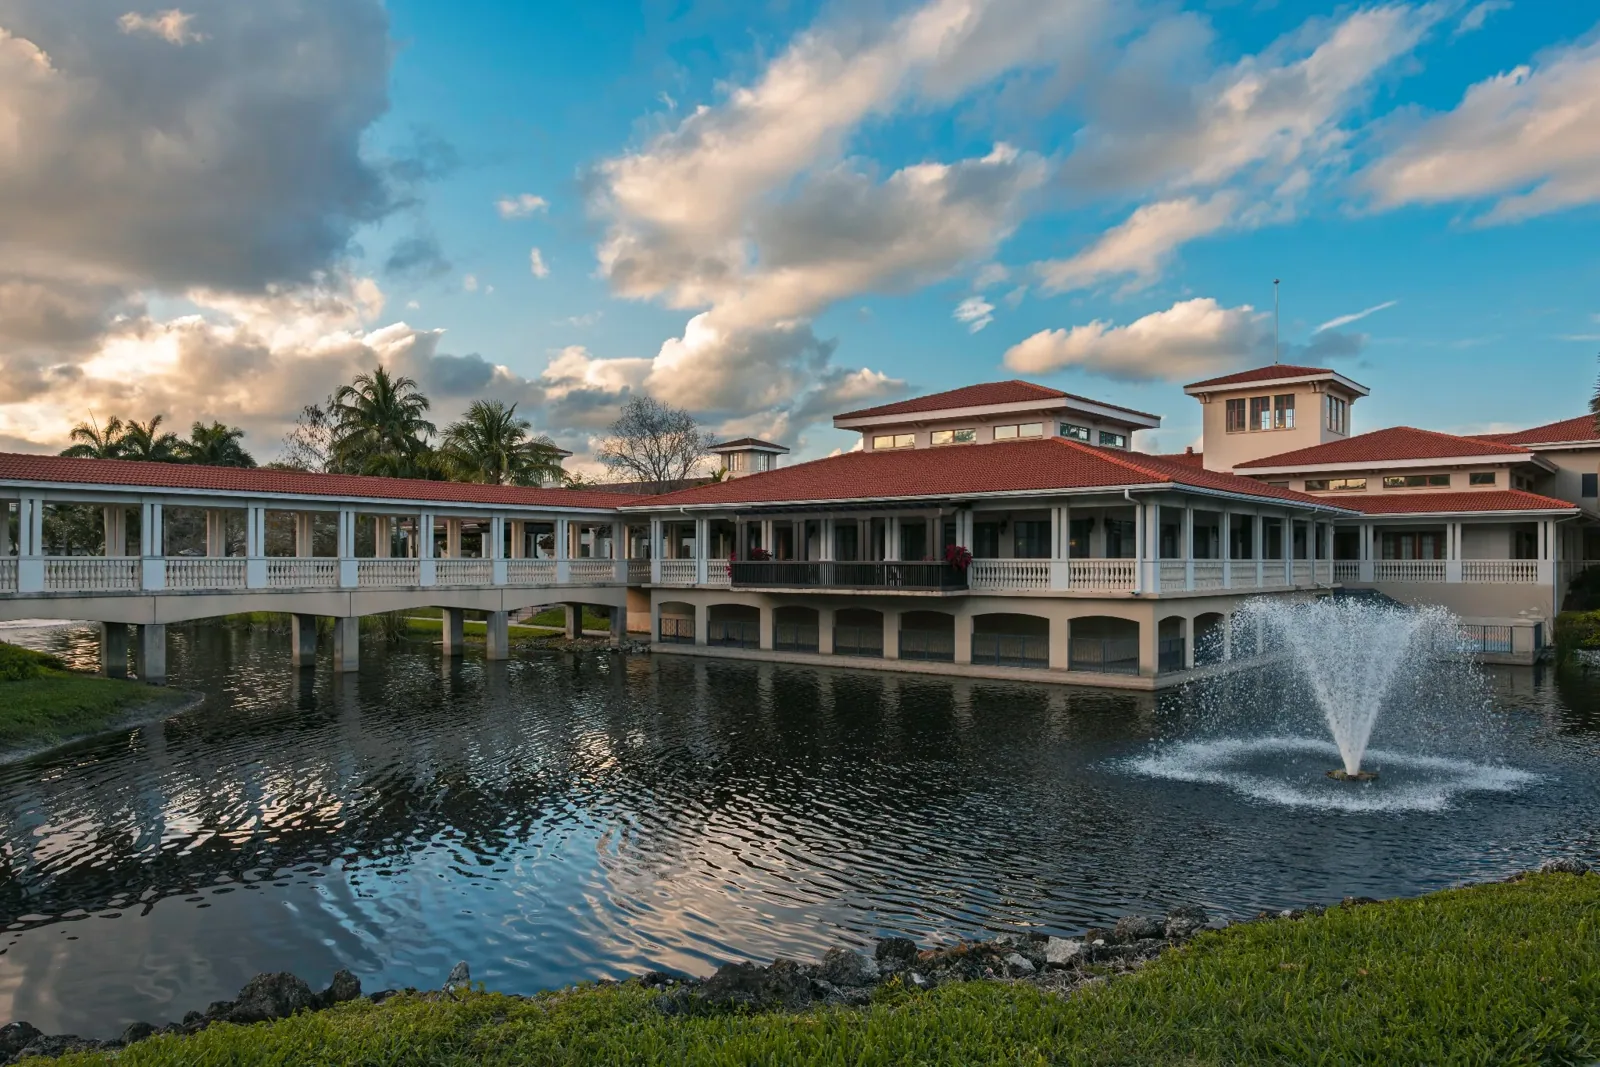
A resident corridor can remain in use while a roof section above it needs attention. Senior living roofing in Murrieta starts with the reported condition, occupied rooms below and paths staff use throughout the day. We inspect seams, drains, curbs, flashing and prior patches, then mark where protection may be needed. Murrieta defines an extreme-heat day at 105.1 degrees and has dated historical and future scenario figures. That is planning context, not a reading from this roof. A commercial roof inspection records the assembly and conditions that should guide the work plan. Temecula’s official business information describes Old Town as an approximately one-mile district running north to south. A City planning notice places the employment study area west of Interstate 215.
Resident Areas: Trace the Leak Before Setting a Boundary
A mark in a resident room or dining area does not locate the roof opening. Water can travel from an uphill seam, wall transition, equipment curb or drain. The inspection log identifies roof locations examined, signs of wet insulation and rooms requiring protection. A temporary cover can limit exposure while permanent work is scoped. A commercial leak repair visit can establish the source and repair boundary.
One community may have several roof assemblies over apartments, kitchens, common rooms or service spaces. We label each section rather than treat the property as one surface. When reports come from several rooms, we plot each one and compare likely roof paths before assigning a common cause. Photographs with roof context help staff locate the same area during a later visit.
Resident safety changes how the crew reaches the roof and moves materials. Management can identify mobility routes, quiet hours, dining schedules, restricted areas and notice needs. If a ceiling opening is required, the scope should explain where protection goes and when the room can return to use. Hospital roof planning considers another occupied care setting. Apartment buildings bring a different daily pattern; a multifamily roof inspection should identify the units below the active section.
Heat Exposure: Inspect the Installed Materials
Murrieta’s climate assessment labels temperatures of 105.1°F or higher between April and October as extreme heat. Its historical average was five such days a year for 1950 to 2005, and its 2050 scenarios range from 26 to 36 days. Those dated projections do not estimate a roof’s remaining life. We inspect the installed material for brittle sealant, loose edge metal, open seams and movement at supports before choosing repair or replacement.
Drainage can change after a repair or equipment alteration. We check strainers, bowls, overflows, scuppers and low areas, then follow water toward the outlet. Persistent ponding may point to slope, blockage or a failed detail. A drain and scupper review can focus on that connection and its flashing.
Prior leak calls and repair photos help compare a recurring issue with current conditions. If a coating is considered, we check that the surface is compatible, dry and sound enough for preparation. A roof coating and restoration review can compare it with repair or removal when the substrate supports that option.
Roof Assembly: Compare Repair and Replacement
We identify whether the roof is single-ply, built-up, modified bitumen, metal or a combination. Seams, fasteners, flashing, insulation and deck support each affect the repair. A patch must suit the installed material. Recover work only fits a stable, dry base, with enough clearance at curbs, outlets and perimeter details. The recommendation names what we found, what needs opening and which sections are included.
For replacement, the proposal should list removal assumptions, insulation or cover-board work, flashing and daily tie-ins. If tear-off reveals concealed damage, we record it and identify who can approve a change while the opening remains protected. We can phase work by roof section and complete a dry-in boundary before moving elsewhere. An occupied-building reroof plan can coordinate resident notice and interior protection.
The permitting authority determines whether a roof project requires review and which submittal applies. We document the existing assembly and the proposed scope; ownership confirms the required process before work begins.
Work Window: Coordinate Staff and Service Access
Roof work can affect dining deliveries, service entrances, parking and resident paths even when crews stay overhead. We review lift placement, staging, delivery windows and any area that cannot be restricted. The daily plan should show where materials go, how debris is contained and how the roof is secured at close. If a mechanical vendor needs access, the schedule needs a handoff.
The City’s 2025 market update reported business-park vacancy at 4 percent. That dated indicator describes a citywide snapshot, not the condition of a senior-living roof. Temecula’s official business page identifies Old Town as a defined north-south district. The Temecula service area has separate geography; resident routines and property access determine this project’s work window.
For a multi-building property, separate the active roof section from the rooms and routes below it. A notice can state which entrance may be affected, when protection goes in and who can answer questions. If the interruption is not practical, we can set another sequence with management.
Closeout: Keep the Next Decision Specific
A useful proposal names roof sections, access limits, resident protections, dry-in expectations and exclusions. It distinguishes temporary water control from permanent correction, then describes how newly discovered insulation, deck or flashing conditions could alter the scope. Cost also depends on tear-off, geometry, lift access, material selection and phasing. We state assumptions so ownership can compare repair, recover and replacement scopes.
Keep the roof map, photographs, product details, approved changes and repaired locations with the maintenance record. List remaining observations separately. A later visit can compare the same drain, seam or curb and help staff decide whether to monitor or repair.
One wing may need a localized flashing repair while another section is closer to replacement. The report can distinguish urgent findings, items that need testing and conditions suitable for monitoring. When work is phased, the owner can coordinate each section with reserve planning and resident communication. A commercial roof replacement scope should show phase boundaries and finished edges.
Commercial Roofing Questions
How can roof work avoid disrupting residents?
The building layout, roof access and daily routines set the sequence. We coordinate notice, lift placement, protected paths, staging and end-of-day dry-in with management. If a shared entrance or quiet period limits work, the schedule should name that constraint before the crew arrives.
What should happen after a leak reaches a resident room?
Record the room, time, visible water and any prior repair, then arrange protection if needed. We compare the interior condition with the roof details above and note whether additional testing is required. Temporary stabilization and the permanent correction are recorded as separate actions.
Can a senior living property stay open during reroofing?
Many projects can be sequenced in sections, but resident access, service routes and the roof assembly determine what is workable. We identify the active area, interior protections, notices and dry-in boundary. The plan should also state which areas remain outside the project.
Does Murrieta’s heat projection mean the roof needs replacement?
No projection sets the remaining life of a particular assembly. The City’s climate figures give planning context; we inspect seams, attachment, flashing, drainage and insulation to determine the current condition. The recommendation follows those findings.
What belongs in the property’s roofing record?
Retain the roof map, photographs, product information, approved changes and repair locations. Separate completed work from open observations and list any area that still needs testing. That file lets staff match future reports to the same section and explain what has already been addressed.
Related Roofing Work

Commercial Roof Inspection in Murrieta, CA
See how this work fits the roof, the building and the schedule.
Learn More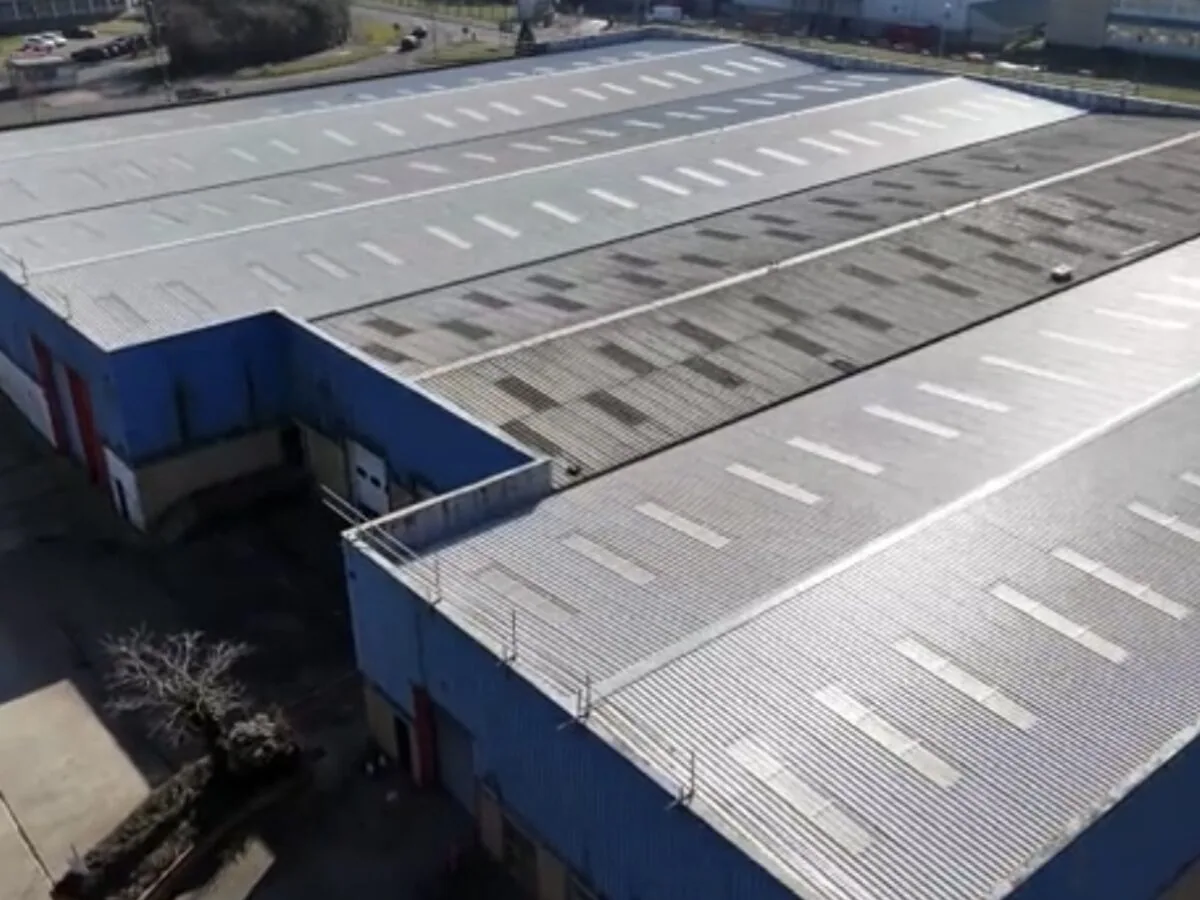
Commercial Roof Leak Repair in Murrieta, CA
Related scope, access notes and questions to ask before work starts.
Learn More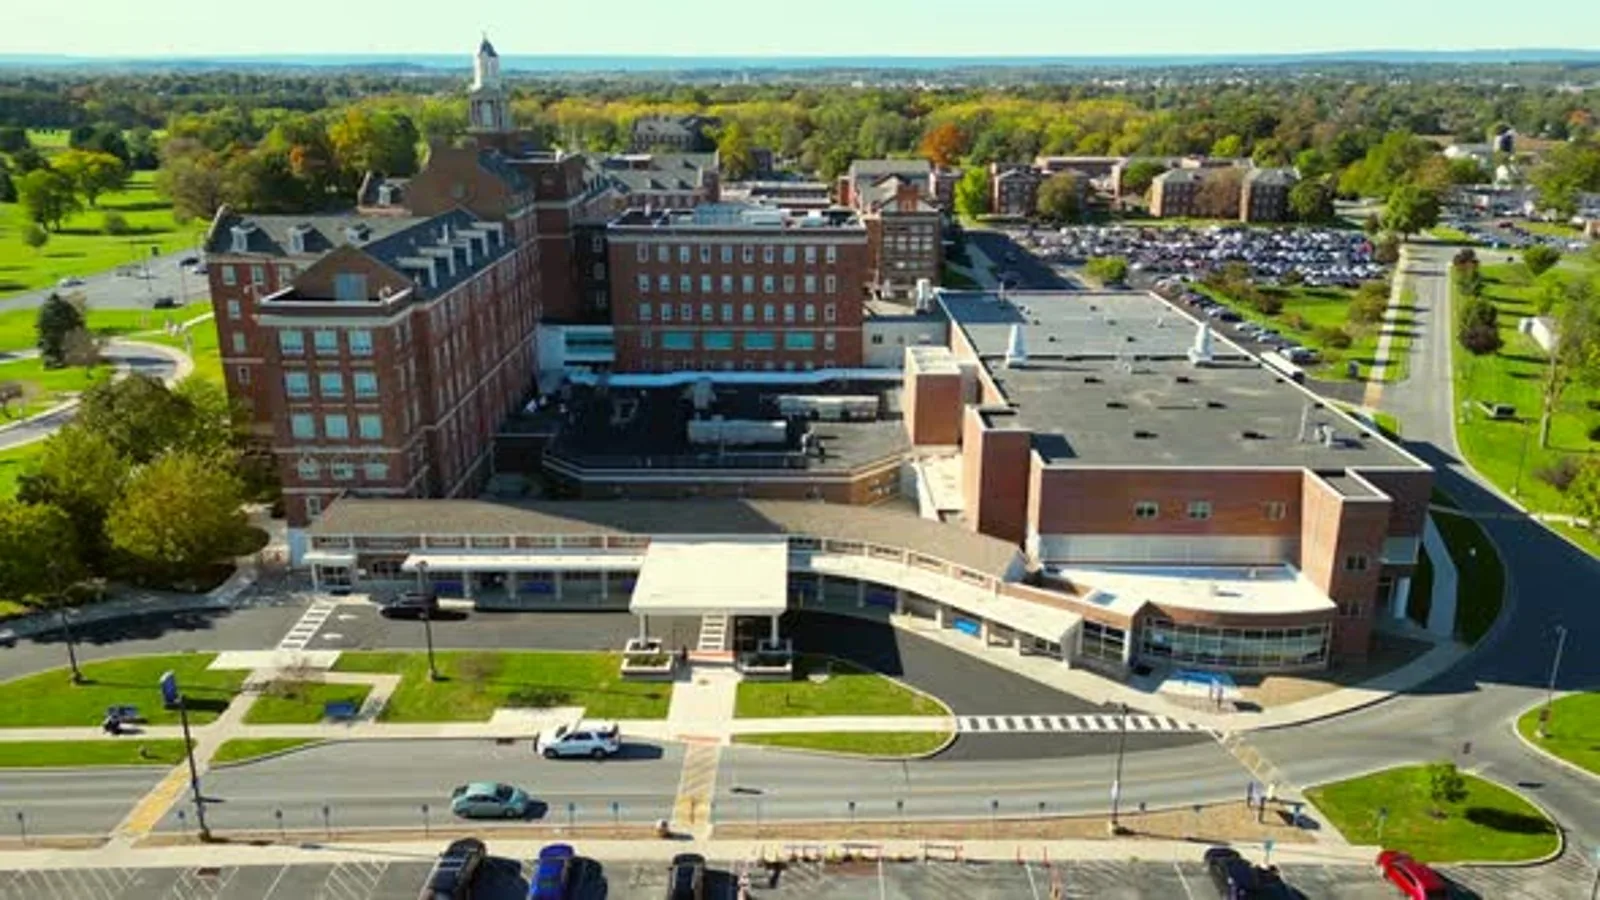
Hospital Roofing in Murrieta, CA
Read the full description and the questions owners ask about it.
Learn More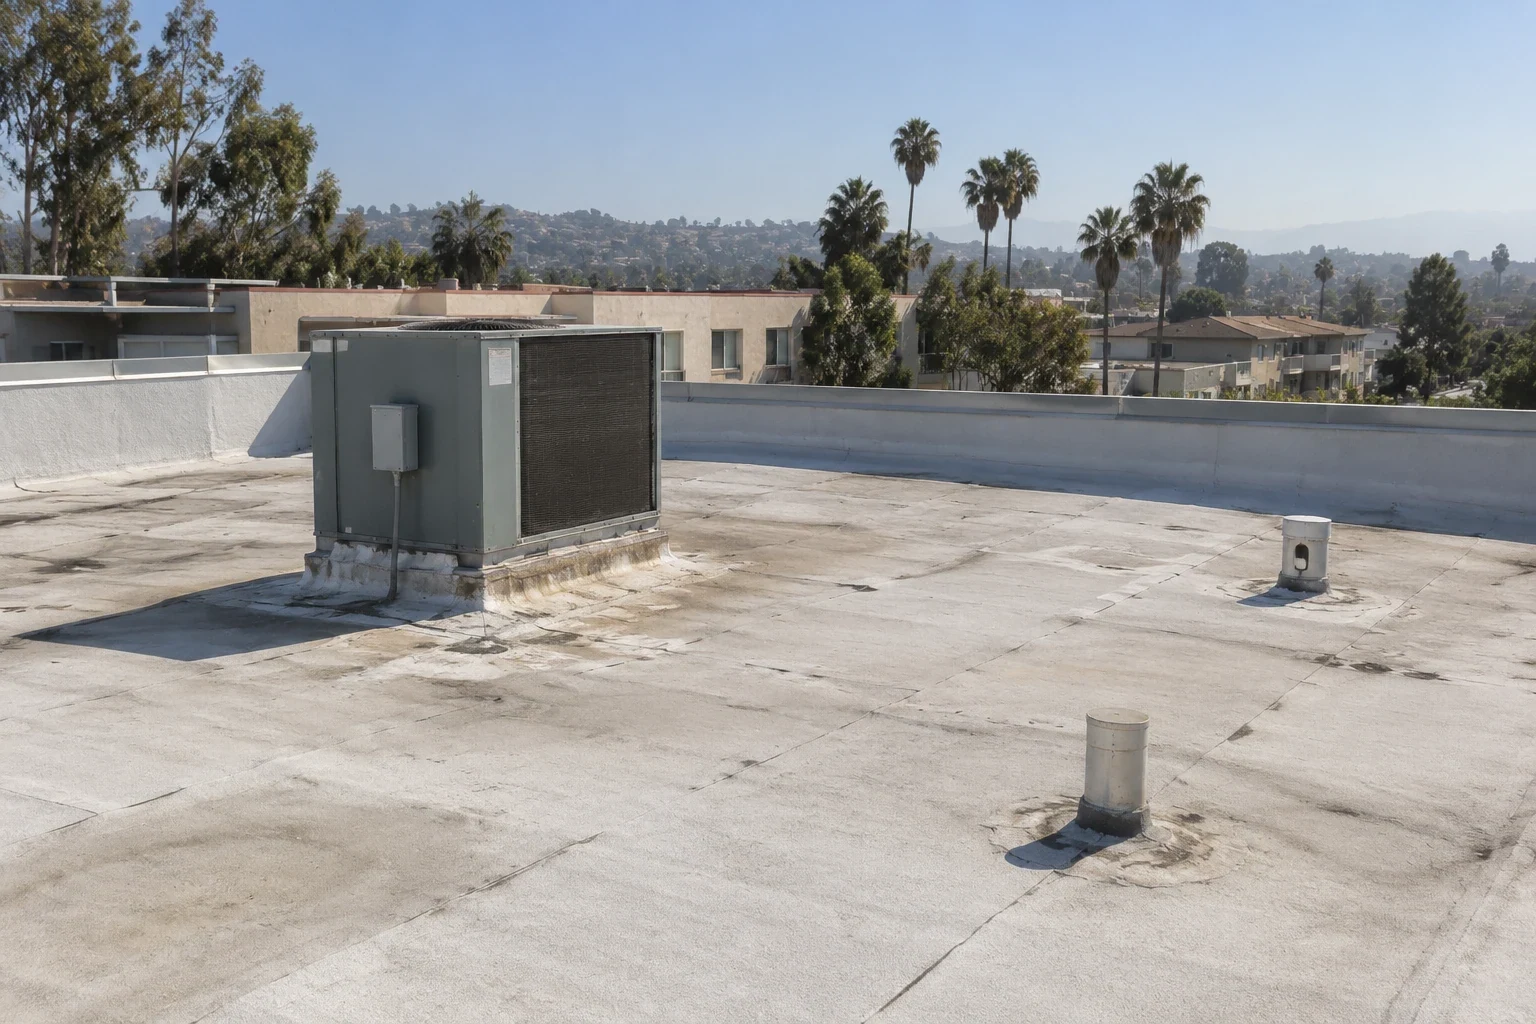
Apartment Roofing in Murrieta, CA
See how this work fits the roof, the building and the schedule.
Learn More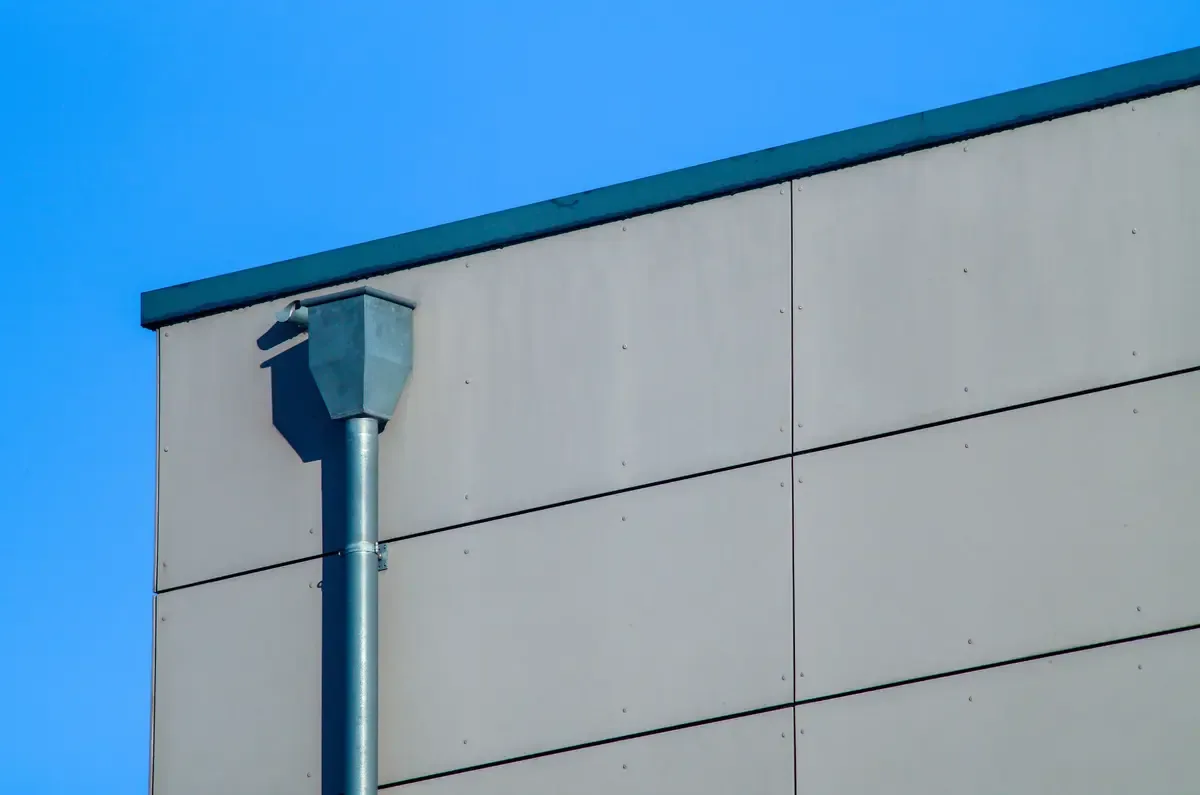
Commercial Roof Drains and Scuppers in Murrieta, CA
Related scope, access notes and questions to ask before work starts.
Learn More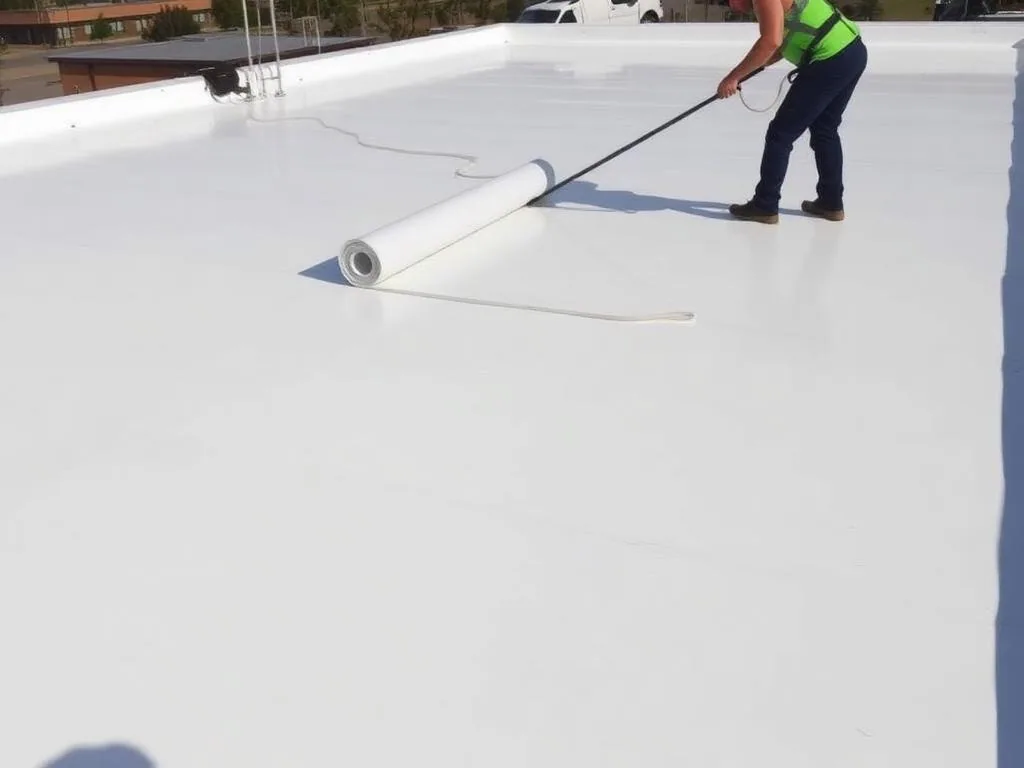
Commercial Roof Coating Restoration in Murrieta, CA
Read the full description and the questions owners ask about it.
Learn MorePlan Senior Living Roof Work
Arrange a Murrieta inspection to map the roof, review resident protection and set a workable repair or replacement sequence.