
Aircraft Hangar Roofing in Murrieta, CA
Review aircraft hangar roof repair in Murrieta, CA, with large-span seams, door interfaces, equipment access, drainage and staged dry-in planned.
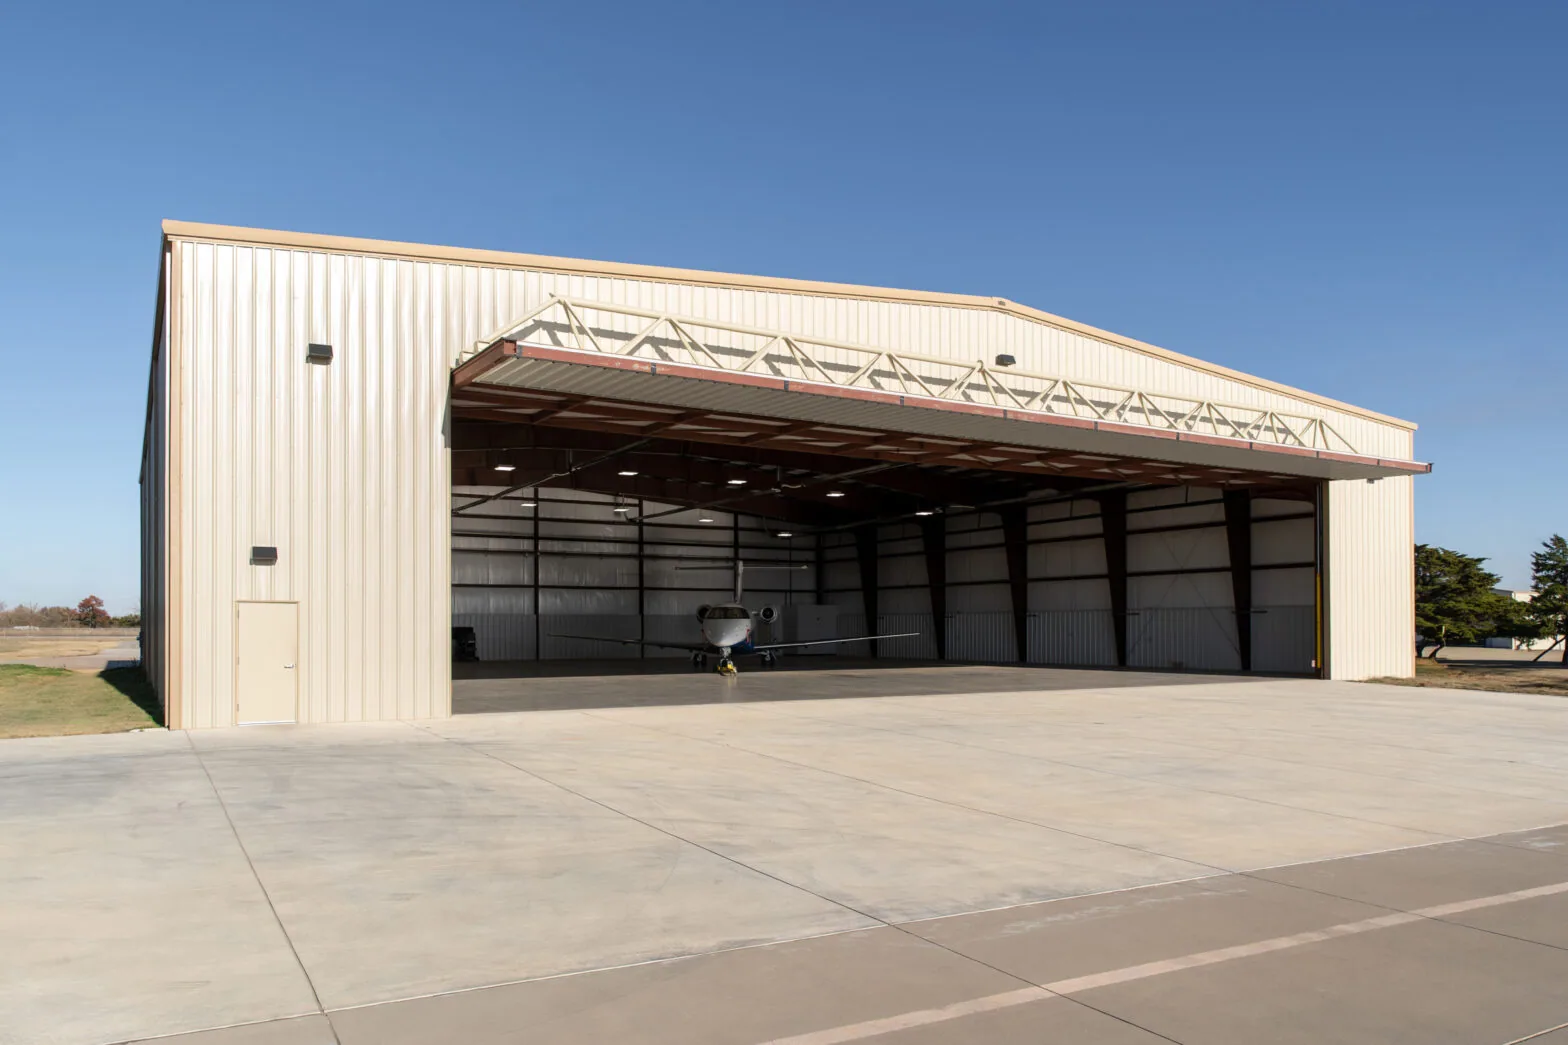
A hangar door may span a wide opening while the roof above needs repair at a seam or curb. Aircraft hangar roofing in Murrieta starts with the roof geometry, door interface, drainage and what must remain protected below. We inspect the assembly and mark the affected area.Murrieta’s economic-development program lists manufacturing among the sectors targeted for business retention and expansion. That sector-level priority offers local context, not evidence of aviation properties or hangar inventory. A commercial roof inspection records conditions at the actual building. Temecula’s City business page calls Old Town a district spanning about one mile north to south. Interstate 215 marks the eastern limit of the City’s Madison planning footprint.
Door Opening: Keep the Repair Clear of Operations
A wide door can place a roof edge, track, motor or support close to the area where water enters. We inspect the door-side flashing, wall transition, fasteners and roof drainage, then note any movement or separation. If a leak appears near the opening, we compare the interior report with seams and curbs above it rather than assume the ceiling mark shows the source. A leak repair visit can define the repair boundary and any temporary protection needed below.
Work near an active door needs a defined time window and a safe route for equipment and people. The owner can identify when the opening must remain unobstructed, how an aircraft or vehicle is moved, and which service path cannot close. We set staging away from door travel and show where temporary barriers begin and end. If the work requires a short restriction, the proposal should state its timing and the daily condition expected at close.
Roof movement can affect long metal panels and their flashing at the eave or parapet. We check panel laps, fasteners and connections without assuming a visible surface line is the only failure point. A metal roof retrofit review can compare panel and transition details with the existing assembly. For another large-span building type, warehouse roof planning also maps access below active work.
Span and Assembly: Inspect the Full Roof Field
Large roof areas can carry different details at the ridge, eave, wall and equipment penetrations. We identify whether the building uses standing seam, exposed-fastener metal, membrane or another installed system. The inspection checks attachment, seams, edge metal, flashing, insulation and deck condition. If corrosion, loose fasteners or separated sealant appears, we record its location and the surrounding detail. This helps distinguish a local repair from a condition that continues across a broader roof section.
A recover or coating has to fit the existing layers and the transitions at doors, curbs and outlets. Added height can change clearances and drainage connections. If moisture sits below the surface, another layer may preserve the problem. For replacement, the proposal lists removal, insulation, fastening, flashing, edge details and the daily dry-in boundary.
Murrieta’s climate assessment sets 105.1°F as its extreme-heat threshold between April and October. A separate City projection places the rise in annual average maximum temperature at 5.1 to 10.4 degrees Fahrenheit by 2099, depending on scenario. Such a citywide range informs planning; field inspection establishes the roof’s condition. We inspect panel movement, sealants and exposed flashings, then base a repair on what the assembly shows.
Water Path: Protect Equipment and Interior Areas
A drip near an overhead door, electrical area or stored equipment can travel along structure before it becomes visible. We compare the interior location with the roof plane, drains, curbs and wall transitions. If insulation may be wet, we identify whether testing or an opening would answer the question. A map ties each observation to its roof section so the repair does not stop at the stain alone.
The City’s 2026 procurement identifies a future employment-planning area in Murrieta, without confirming completed structures or aviation use. Temecula’s service area has distinct local context, but says nothing about hangar inventory. A hangar roof still needs an inspection of its actual assembly and drainage.
Drain bowls, scuppers and overflow paths should be checked against the roof plane, particularly where the span meets a lower addition. A drain and scupper review can focus on that connection. If a coating is considered, a restoration check should confirm a suitable substrate before preparation begins.
Work Window: Coordinate Access and Daily Dry-In
Roofing above a large door may need a different sequence from work near a fixed wall. The plan identifies a section that can be opened and closed within the available window. If a crane, mechanical vendor or door technician needs access, we coordinate their timing and check the roof interface after the work. A phased roof work plan can define the active boundary and daily dry-in.
Staging should not block the overhead door or an emergency route. We locate material, debris handling and crew movement with the property contact, then specify how the open edge will be secured at day’s end. If weather interrupts a phase, the plan should identify which section receives temporary protection and who confirms closure. Those details affect the schedule alongside removal, lifts, flashing and the number of transitions.
The operator supplies the door schedule, equipment route and other access limits. Those site details determine what can be completed in a shift. We record the work boundary and any area that remains for a later phase.
Scope Record: Compare the Options
The proposal should list the roof system, affected areas, edge and door details, drainage work, interior protection and exclusions. It should separate temporary water control from permanent correction and describe how concealed deck or insulation damage is approved. Cost depends on the span, access, assembly, tear-off, flashing and phasing.
A flex industrial roof inspection can account for different production or office spaces, while hangar work centers on the door opening and required clearance. That gives the next inspection a reference for seams, edges, outlets and access points.
Arrange an inspection when a leak repeats, a panel moves or a perimeter detail separates. We can map the condition, establish a repair boundary and coordinate a work window with the operator. The recommendation follows the roof that is there, including what must remain protected below it.
Commercial Roofing Questions
Can the hangar door remain usable during roof repairs?
The door opening, lift position and repair boundary determine whether it can remain in service. We coordinate the work window and temporary barriers with the operator, then state any restriction before mobilization. The door track and roof edge should be checked together where the repair meets that interface.
How do you inspect a leak near a hangar door?
We compare the interior report with the door-side flashing, roof edge, seams, curbs and drains. Water may travel before appearing inside, so the inspection identifies what was tested and any further opening needed. The repair boundary follows the confirmed detail.
What affects the choice between metal repair and replacement?
Panel condition, fastener movement, corrosion, flashing and substrate support all matter. We check whether the issue is isolated or repeated across the roof field. The proposal states the material, details included and any condition that would change the scope after opening.
Can a coating resolve a hangar roof leak?
A coating only fits when the existing surface is compatible, stable and prepared correctly. It will not repair a failed deck, trapped moisture or a moving door-side connection. We inspect those details and compare coating with repair or replacement before recommending a surface treatment.
What should the operator keep after roof work?
Retain the roof map, photographs, product information, approvals and repair boundaries. Record any area left for later work and whether a door or service route had a temporary restriction. That information helps the next inspection return to the same detail.
Related Roofing Work

Commercial Roof Inspection in Murrieta, CA
See how this work fits the roof, the building and the schedule.
Learn More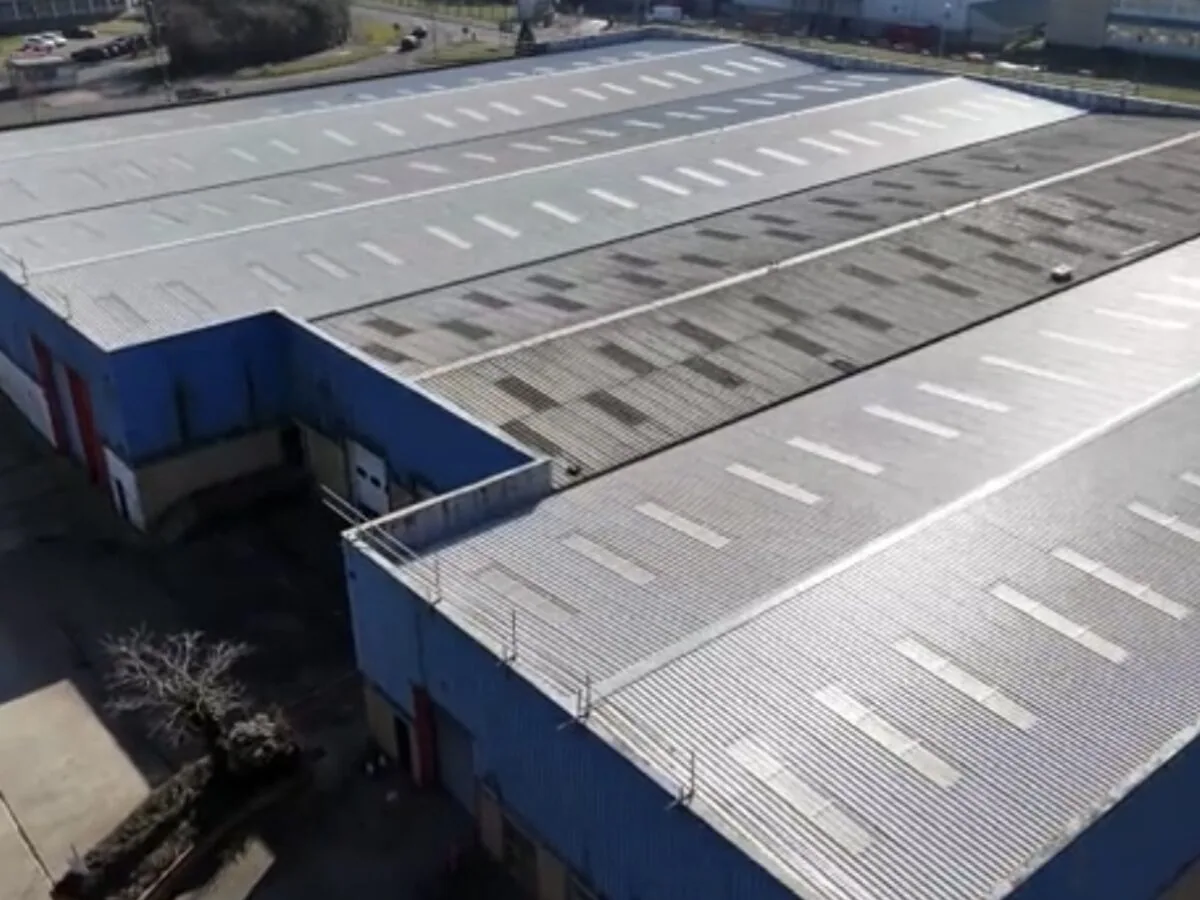
Commercial Roof Leak Repair in Murrieta, CA
Related scope, access notes and questions to ask before work starts.
Learn More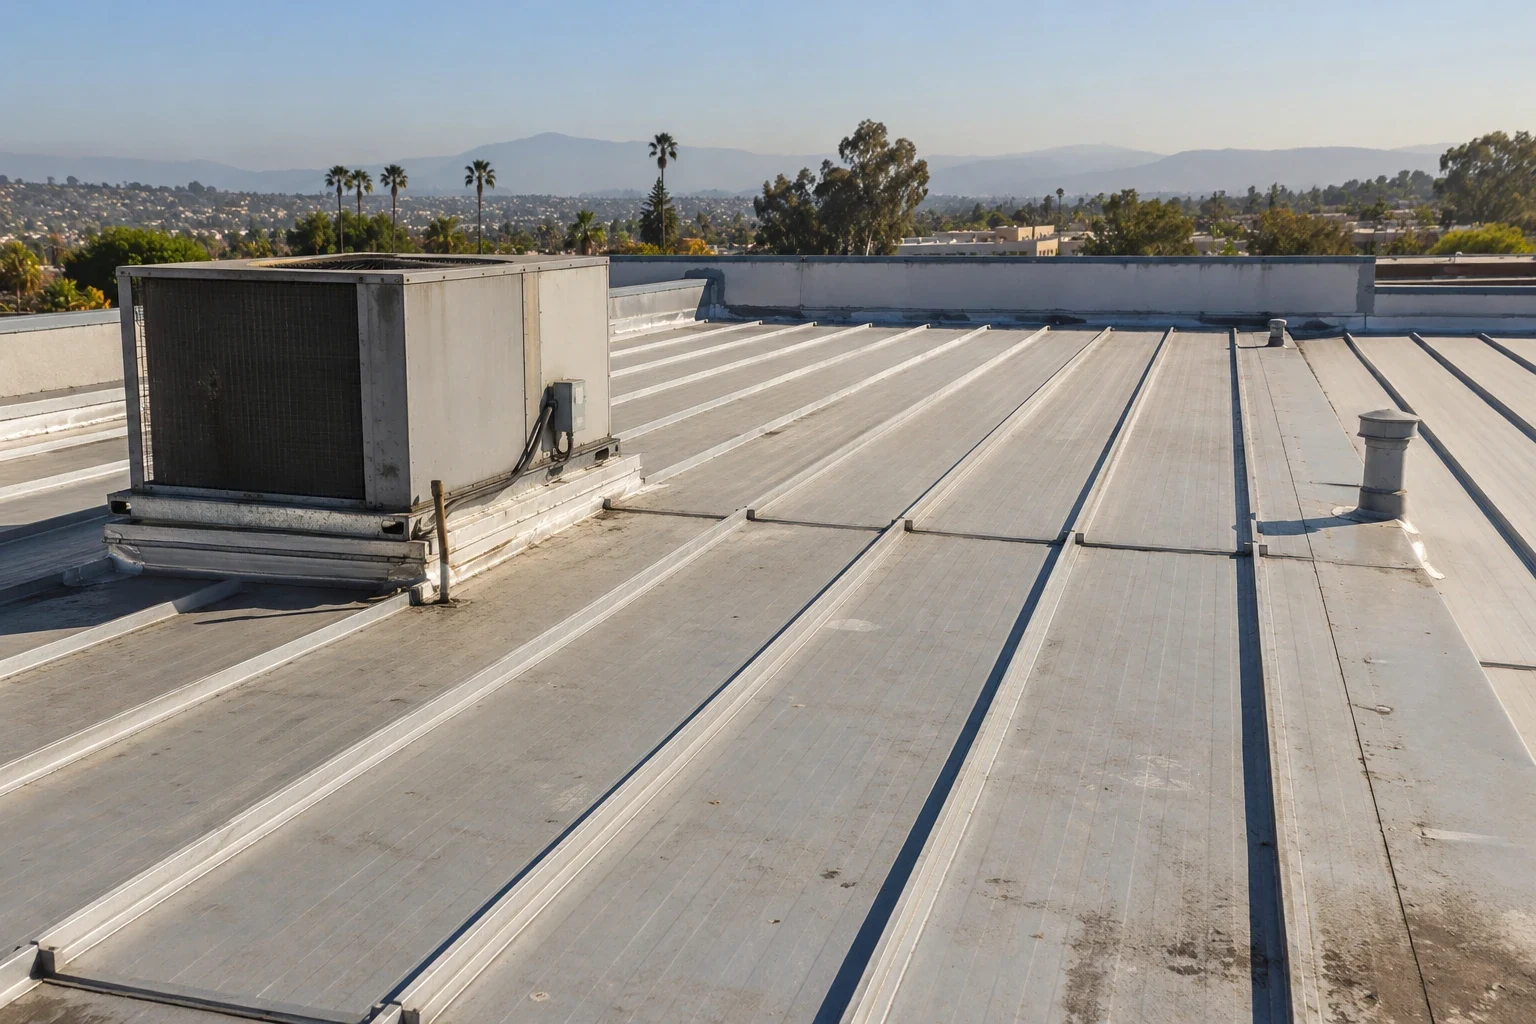
Commercial Metal Roof Retrofit in Murrieta, CA
Read the full description and the questions owners ask about it.
Learn More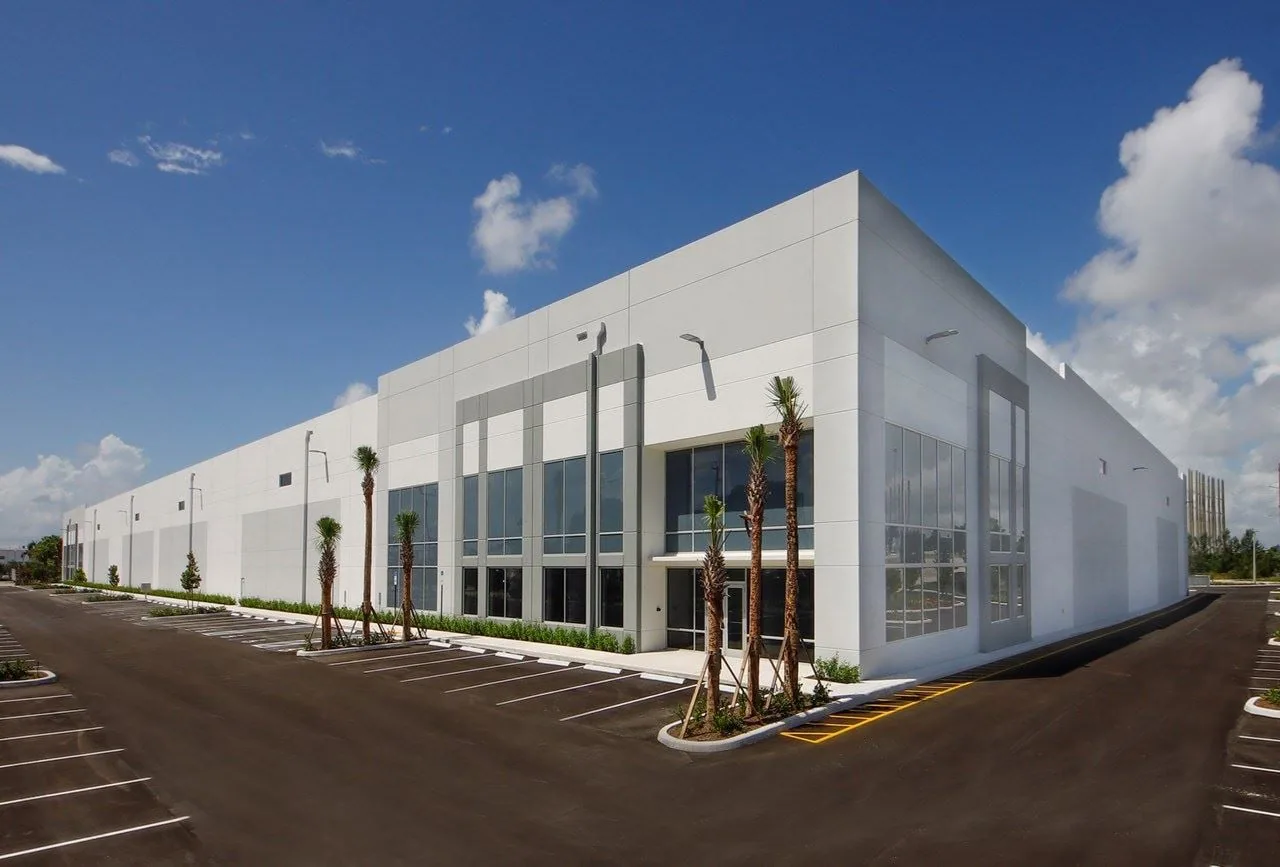
Commercial Warehouse Roofing in Murrieta, CA
See how this work fits the roof, the building and the schedule.
Learn More
Commercial Roofing in Temecula, CA
Related scope, access notes and questions to ask before work starts.
Learn More
Commercial Roof Drains and Scuppers in Murrieta, CA
Read the full description and the questions owners ask about it.
Learn MoreReview an Aircraft Hangar Roof
Arrange a Murrieta roof inspection to map leaks, check door interfaces and plan a secure work boundary.