
Flex Industrial Roofing in Murrieta
Plan flex industrial roof repair, replacement and maintenance in Murrieta around varied tenant bays, access needs, drainage and documented work phases.
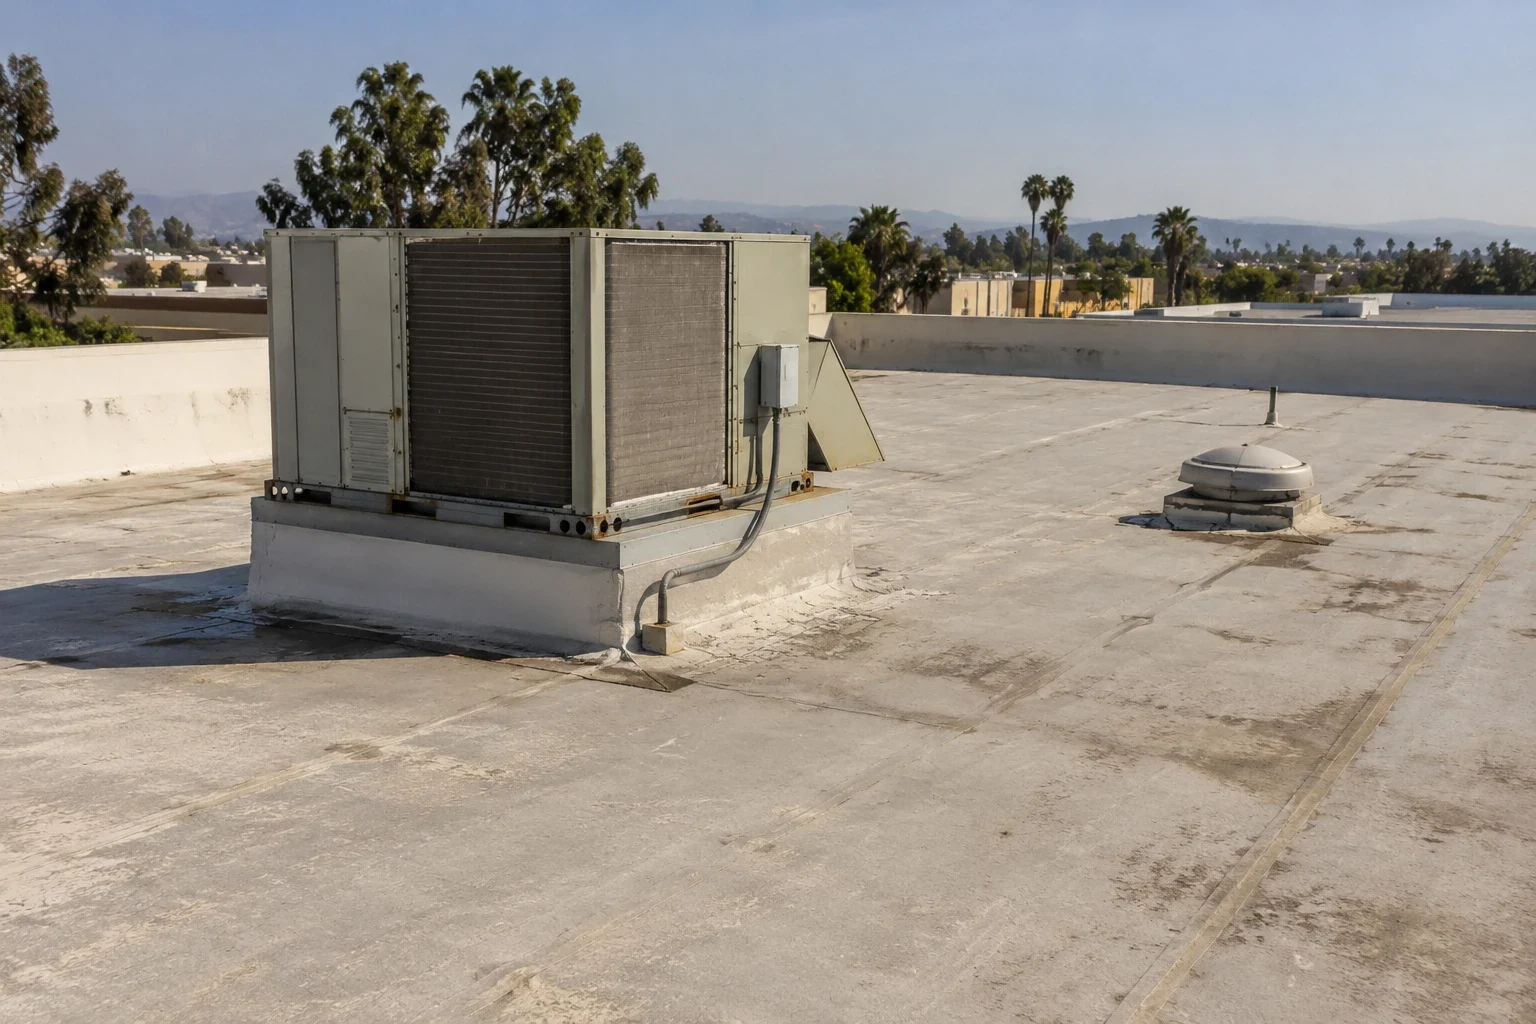
Flex industrial buildings combine uses that can put different demands beneath one continuous roof. A warehouse bay, office suite, loading area and light production space may share drains and roof transitions while keeping separate access schedules. Flex industrial roofing in Murrieta begins with a roof map and an operating plan. We inspect the installed system, document leaks and identify where work could affect occupants, deliveries or equipment. Murrieta’s 2025 economic update places industrial vacancy at 3 percent at publication, a dated indicator for regional context rather than a current inventory claim. A commercial roof inspection records conditions at the property itself. Temecula’s official business page says its Old Town district runs about a mile from north to south. In the City’s Madison planning study, Interstate 215 forms the district’s eastern edge.
Use Mix: Connect Interior Reports to Roof Areas
Different occupants often describe the same roof problem in different ways. One reports staining near an office wall; another notices water around a loading position. We log each report by suite, grid line or roof zone, then compare it with the surface above. That path may cross a seam, curb, drain, wall transition or previous repair. The inspection distinguishes an observed symptom from a confirmed cause and notes any location that needs additional testing.
Before work, the property contact can identify occupied areas, delivery windows, restricted rooms and equipment that cannot be moved. We use that information to place access routes, material drops and temporary barriers. The scope states which areas will be entered and what protection is expected at the end of each shift. A commercial leak repair visit can define a discrete repair boundary where evidence supports a localized correction.
For a larger distribution operation, distribution center roofing considers high-volume movement and broad roof fields. Flex buildings may need a different sequence for each suite, but both benefit from clear maps, safe access and a recorded closeout.
Roof Assembly: Match Scope to the Installed System
Flex properties may contain a single membrane field, metal panels, modified bitumen or additions built at different times. We identify the materials and note visible transitions instead of assuming the whole roof shares one condition. The survey checks seams, fasteners, insulation indicators, edge metal, penetrations, wall flashings and deck concerns. If a later addition meets an older section, we inspect the connection and determine whether water or movement follows that interface.
Repair should address the failure mechanism with compatible materials and a defined area. A replacement scope identifies tear-off, substrate review, insulation, attachment, flashing and edge work. A recover or coating needs a suitable existing surface and sound transitions; added layers may change outlet heights or conceal wet insulation. A TPO roof system review can explain that assembly when it is actually present. We verify the property’s roof before recommending a system.
Murrieta’s climate assessment uses 105.1 degrees Fahrenheit as its extreme-heat threshold and projects more such days by 2050 than its historical average. That citywide outlook is planning context, while the field inspection records the building’s materials and condition. The recommendation follows observed exposure, attachment and drainage rather than a generic climate claim.
Drainage and Transitions: Trace the Water Path
Water can travel along a roof slope or structural member before it reaches an interior finish. We compare leak locations with drains, scuppers, low points, curbs and wall joints, then note blocked flow, ponding evidence or separated flashing. Where a drain connects several tenant areas, the map should show which spaces sit below that route. If an opening is needed to confirm wet insulation or deck damage, the scope explains its location and approval process.
A one-mile water pipeline with two interconnections is planned along Jefferson Avenue. This public-works detail gives the corridor a local infrastructure reference, not evidence about any building’s roof, occupants or service availability. For an individual property, our assessment starts with its own drainage plan and assembly. Temecula service-area coverage has separate local context and does not change the property-level inspection.
When a drain or overflow detail is the likely pathway, a drain and scupper inspection can focus the diagnostic work. We record what was cleared, repaired or left for follow-up so a recurring complaint can be compared against prior conditions.
Occupied Work: Phase by Suite and Access Window
A flex property rarely has one schedule for every occupant. The work map marks the roof section opened that day, the route used by the crew and the interior zone needing protection. If noisy removal or lift placement affects a particular suite, the proposal can identify that phase in advance.
Daily dry-in matters when the roof remains exposed between shifts. The plan describes how the active section will be closed, which materials remain staged and who verifies barriers or interior protection. Weather interruptions may change the sequence, so the scope should identify the temporary protection method and the approval contact. A phased reroofing plan can set these boundaries before full replacement begins.
Where office and industrial areas meet, coordination with mechanical, electrical or fire-protection contractors may be necessary. We document roof penetrations affected by their work and inspect the flashing after installation.
Repair option: Compare Repair, Restoration and Replacement
Owners can compare options more clearly when each proposal uses the same roof map and assumptions. A repair scope lists the defect and adjacent detail included. Restoration describes surface preparation, compatible coating, reinforcement and limits. Replacement states removal, substrate review, insulation, fastening, edge metal and disposal. Each should explain access, phasing, interior protection, exclusions and how concealed conditions receive approval.
Cost and schedule depend on roof area, system, access, tear-off, transitions and the number of operating zones. We separate confirmed work from allowances that depend on opening the assembly. Photographs and marked plans help the manager compare bids and explain the sequence to occupants. A warehouse roof assessment can also help owners compare how wide open areas differ from multi-suite flex operations.
After completion, retain product information, repair locations, approvals, photographs and remaining observations. That record gives future inspections a baseline for seams, drains and earlier repairs. If a leak recurs, the next visit can return to the documented area rather than restart from an unlocated report.
Commercial Roofing Questions
Can tenants remain in the building during roof work?
That depends on the work area, access, noise, interior protection and the property schedule. We map affected suites and proposed phases, then identify restrictions in advance. The owner can coordinate tenant notices and any room or loading access that must remain available.
How do you find a leak when several suites share the roof?
We record each interior report, locate it on a plan and inspect the roof features above and around it. Water can travel before it appears indoors, so the inspection tests likely seams, drains and transitions. We state what evidence supports the repair boundary and what needs more testing.
Does every part of a flex roof need replacement at once?
Not necessarily. The inspection checks whether deterioration is localized, repeated across a field or related to transitions between additions. The proposal can compare repair, restoration and replacement with the same assumptions and explain where phased work is practical.
Can a coating be applied over the existing roof?
Only when the installed surface, attachment, moisture condition and details are suitable for the specified system. We review the substrate, drainage height and transitions first. A coating does not correct a failed deck or concealed wet insulation, so those conditions need separate evaluation.
What should a manager keep after the project?
Keep the roof map, photographs, product and warranty documents, approvals, repair boundaries and any unresolved observations. Record tenant-access restrictions or areas scheduled for later work. Those notes support maintenance planning and help a future inspector compare conditions.
Related Roofing Work

Commercial Roof Inspection in Murrieta, CA
See how this work fits the roof, the building and the schedule.
Learn More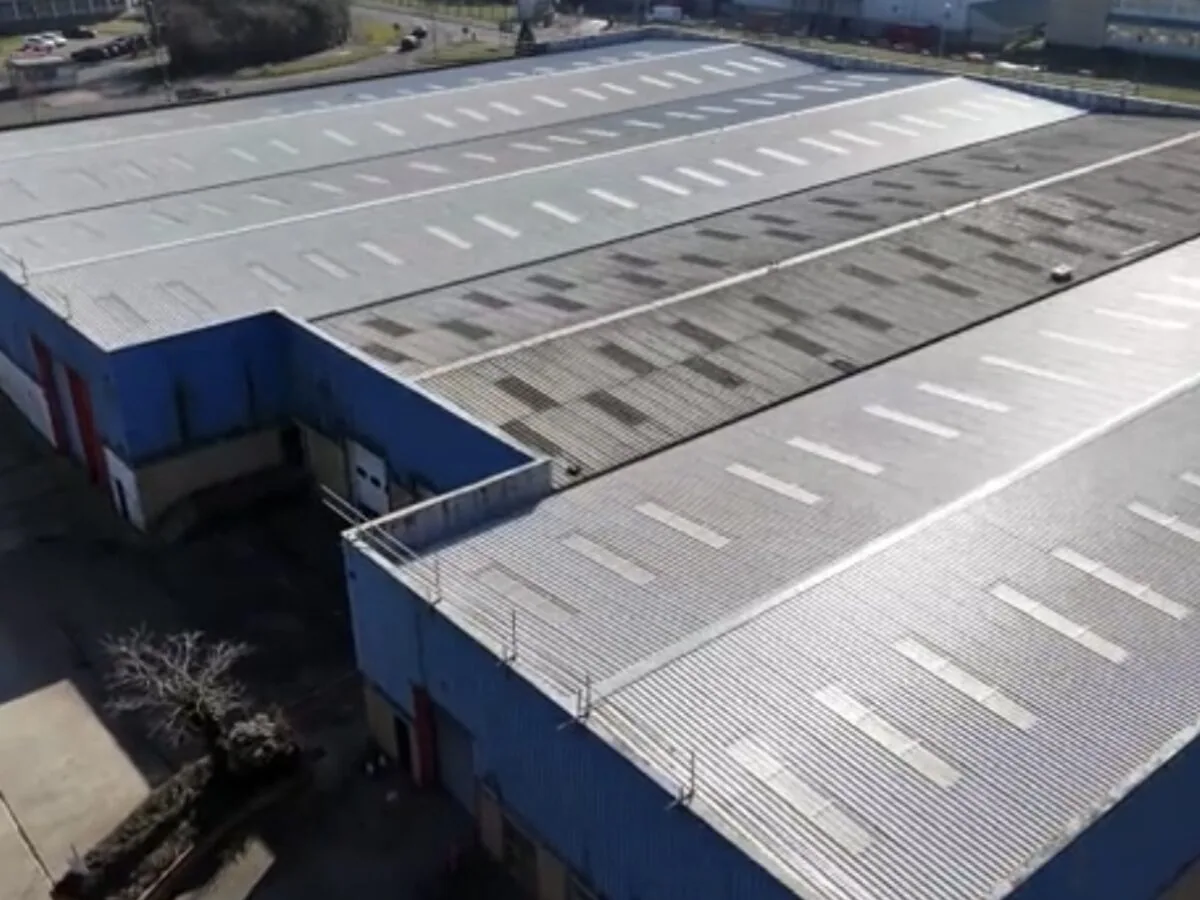
Commercial Roof Leak Repair in Murrieta, CA
Related scope, access notes and questions to ask before work starts.
Learn More
Distribution Center Roofing in Murrieta, CA
Read the full description and the questions owners ask about it.
Learn More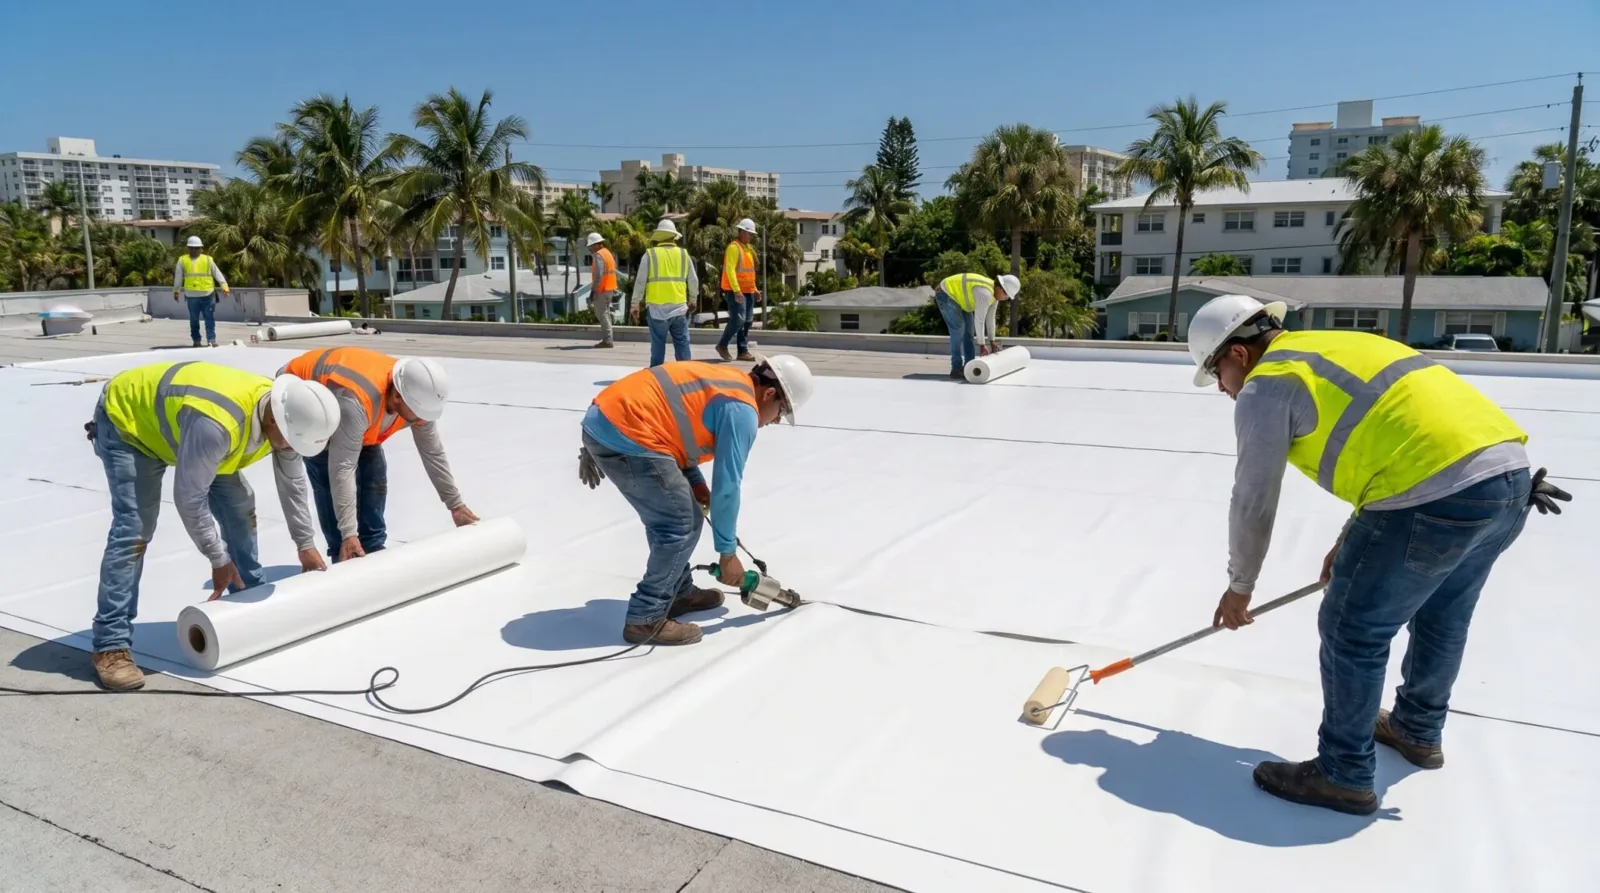
Commercial TPO Roofing in Murrieta, CA
See how this work fits the roof, the building and the schedule.
Learn More
Commercial Roofing in Temecula, CA
Related scope, access notes and questions to ask before work starts.
Learn More
Commercial Roof Drains and Scuppers in Murrieta, CA
Read the full description and the questions owners ask about it.
Learn MorePlan Flex Industrial Roof Work
Arrange a Murrieta inspection to map roof conditions, access needs and practical work phases.