
Commercial Roofing in Riverside, CA
Review commercial roof repair, replacement, and maintenance in Riverside with clear roof maps, drainage findings, and work planning for active properties.
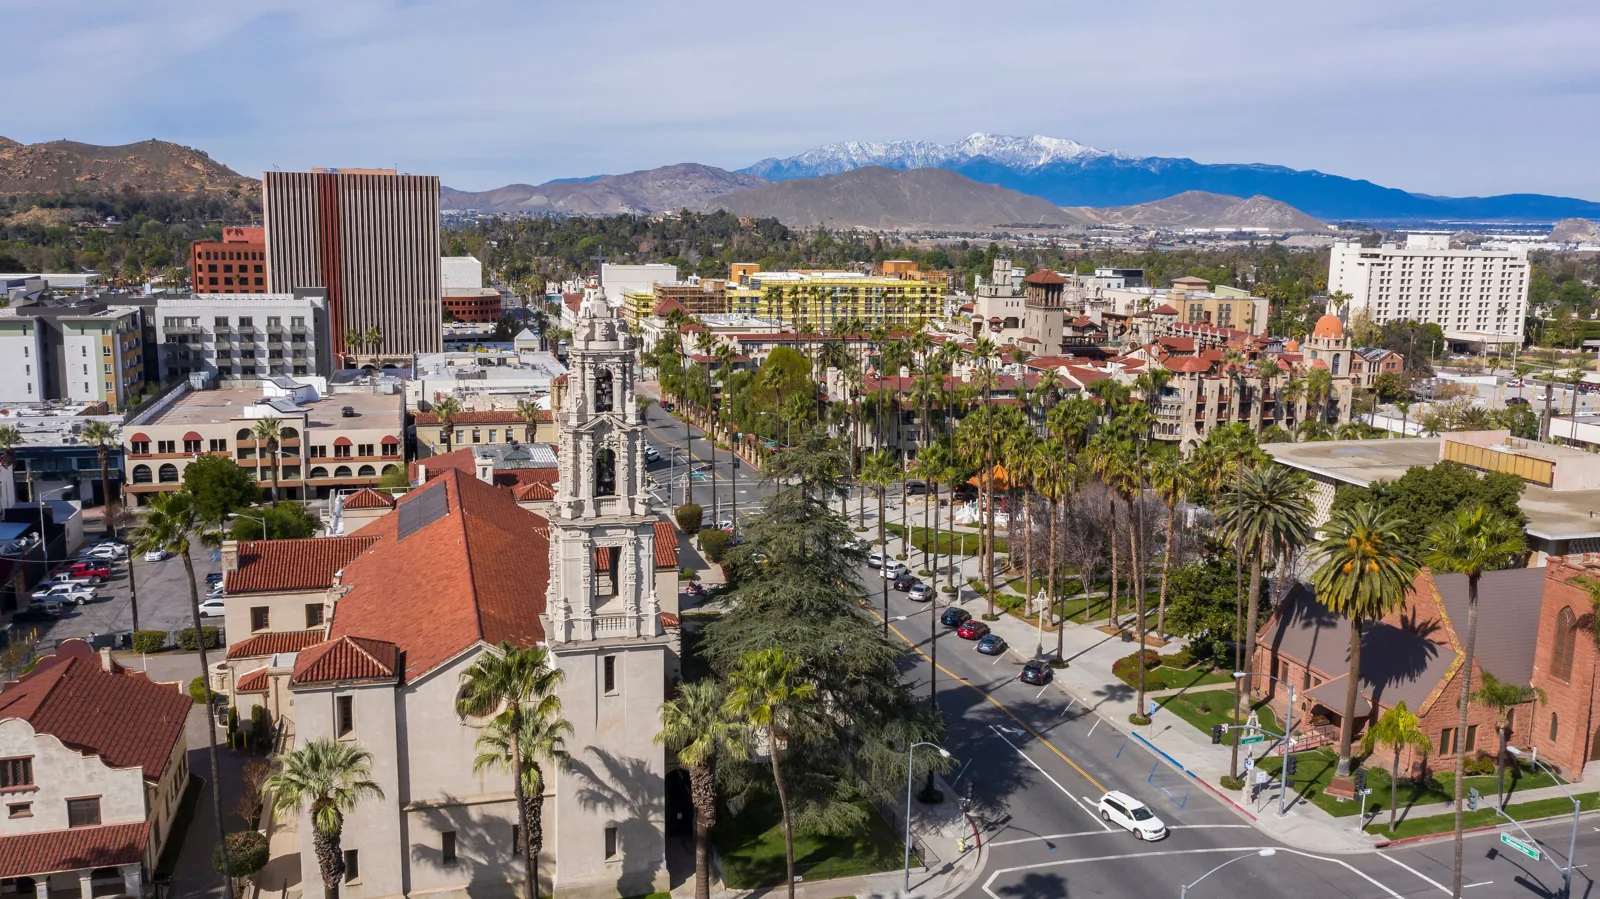
A roof scope in Riverside starts with the use below it, the roof section above it, and the route water takes between them. We inspect field seams, wall transitions, curbs, drains, and previous repairs before deciding whether a localized correction can hold or a broader project deserves review. Riverside’s official land-use layer separates Business/Office Park, Commercial, Commercial Regional Center, and Industrial categories. Those citywide labels help frame a property conversation; the installed roof still needs its own walk and records.
Downtown Riverside and Hunter Business Park appear in the City’s planning layers as different kinds of districts. A downtown property can have access and tenant timing questions unlike an industrial business-park site, but a district name does not tell us the deck or membrane. We verify the building conditions and operating needs with the owner. For a nearby portfolio, a Moreno Valley roof review should keep its own map and assumptions rather than borrow a Riverside scope.
Planning map: separate the district from the roof
Riverside’s planning GIS includes specific-plan districts such as Downtown Neighborhood Commercial, Prospect Place Office, and Hunter Business Park industrial areas. The names describe planning geography, not a confirmed tenant, roof system, or current work schedule at a particular address. We use the broader setting to ask better project questions, then check roof records, access rules, and the actual property use. That keeps a capital comparison tied to a real building instead of a map label.
The Downtown Specific Plan describes commercial zoning in its core and areas intended for retail, employment, cultural, residential, and support-service uses. Where work affects an occupied property, the manager may need a sequence that protects entries, service paths, or interior operations. We note those constraints before pricing removal, staging, and daily dry-in. A San Jacinto inspection remains a separate city record, even when one facilities team oversees both locations.
Roof walk: connect the report to a specific zone
We start from the reported leak or maintenance concern and compare it with the roof above: seams, penetrations, curbs, parapets, skylights, and drain paths. Water can travel beneath the visible surface before it appears inside, so the nearest ceiling mark may not identify the opening. The inspection records what is visible, where materials can accept a tie-in, and whether moisture testing or a test opening would change the repair boundary. A hands-on roof inspection gives the owner a map and a next decision.
At each drain, we check the bowl, strainer, surrounding membrane, overflow route, and low area leading into it. Ponding that remains after drainage clears differs from a blocked outlet or a loose flashing detail. We photograph the condition and name the roof section consistently across the report and proposal. That lets the owner compare an immediate correction with a larger repair without treating the entire surface as one undifferentiated problem. A photo condition report can preserve that baseline for maintenance.
Work window: set limits before the roof opens
A phased roof project needs a clear entry route, material staging area, daily work boundary, and dry-in point. The property contact identifies doors, deliveries, tenant hours, rooftop equipment, and any path that cannot be blocked. We mark the work zone and decide who can approve a change if a test opening exposes wet insulation or deck damage. An occupied-building reroof plan should show the sequence and how each area returns to weather protection before the next shift.
Timing also depends on how many roof layers need removal, whether equipment curbs or drains change, and how much area can be exposed at once. We separate known quantities from concealed conditions and state the approval step for additional work. If a lift or delivery affects an active entrance, the schedule should name the access window and responsible contact. The owner can then coordinate the roofing sequence with other trades instead of discovering a conflict after materials arrive. Each day ends with a documented boundary and a secure dry-in.
Scope choice: compare repair, recover, and replacement
A repair is a practical option when the defect is located, nearby material is stable, and a sound tie-in can be made. Repeated failures across different zones may point to broader deterioration, but the inspection must show where that condition changes. Before considering another layer, the inspection records wet insulation, attachment pullout, available drain height, perimeter returns, and the number of existing plies. Those observations establish whether an added assembly can be evaluated safely. If those conditions do not support another assembly, a replacement scope is the clearer comparison.
Cost and timing follow the work actually required: removal depth, wet insulation, perimeter metal, penetrations, staging, equipment handling, and the amount of occupied space below. We note which findings support each option and what would change the price or schedule. A maintenance item can remain separate from a capital project when it has a clear boundary and does not hide a larger condition. A preventive maintenance visit records drains, seams, flashings, and repairs so later inspections can compare the same zones.
Heat planning: keep Murrieta data in its city context
The neighboring-city model counts an April-to-October day at 105.1°F or more as extreme heat. Murrieta averaged five qualifying days each year in its 1950 to 2005 record, and its 2050 scenarios span 26 to 36. Riverside scheduling still follows measured roof-surface conditions and the selected material’s installation instructions. Those figures belong to Murrieta, not Riverside. They give a regional facilities team a reason to review hot-weather application limits, while the Riverside roof inspection records actual surface conditions, shade, equipment discharge, and the approved work window.
On a proposed TPO roof assembly, the field membrane, insulation, attachment, edge metal, penetrations, and drains need to work as one detail set. We compare those details with the existing deck and roof geometry before material is ordered. A coating is considered only after adhesion, moisture, surface preparation, and drainage have been checked. A coating restoration scope should state which areas are prepared, which details are rebuilt, and what remains excluded. The system choice follows the documented assembly, not a district label.
Service record: leave the next walk a useful map
Closeout should include dated photographs, a roof-zone map, product information, completed repairs, approved field changes, and any area left for testing or later work. We use the same names for drains, curbs, and sections in the proposal and service record. If another trade adds a penetration, the building team can document who coordinated the opening and how flashing was restored. That record gives the next inspection a starting point instead of asking staff to reconstruct a repair from memory.
A Riverside portfolio may include Downtown districts, Prospect Place Office, and Hunter Business Park, each with its own building and access conditions. Murrieta’s Jefferson-Madison Corridor is a separate planned business-park area, not a comparison roof count. We keep each city’s site notes distinct and compare capital needs through current maps, verified scopes, and open assumptions. Share the building use, roof history, reported condition, and available access window to arrange an inspection. We will return the observed condition and repair boundary for review.
Commercial Roofing Questions
How should roof planning differ between office-park and commercial properties?
The work sequence may differ with tenant access, loading routes, or equipment density. We verify the building, roof, access, and operating rules with its property team.
Can a district name identify the roof assembly?
No. Roof layers, drainage, flashing, and repair history need confirmation at the specific building.
When should the owner consider a recover instead of replacement?
Record moisture, attachment, drain elevations, edge height, and existing plies. A recover needs a dry, stable assembly with compatible details.
Do Murrieta heat projections set Riverside work dates?
Murrieta’s assessment is context for that city. Riverside scheduling follows measured roof conditions, product requirements, site weather, and access.
What should the closeout file preserve?
Keep photos, a roof map, product details, approved changes, repairs, and open items. Zone names guide later visits.
Related Roofing Work
Commercial Roofing in Moreno Valley, CA
See how this work fits the roof, the building and the schedule.
Learn More
Commercial Roofing in San Jacinto, CA
Related scope, access notes and questions to ask before work starts.
Learn More
Commercial Roof Inspection in Murrieta, CA
Read the full description and the questions owners ask about it.
Learn More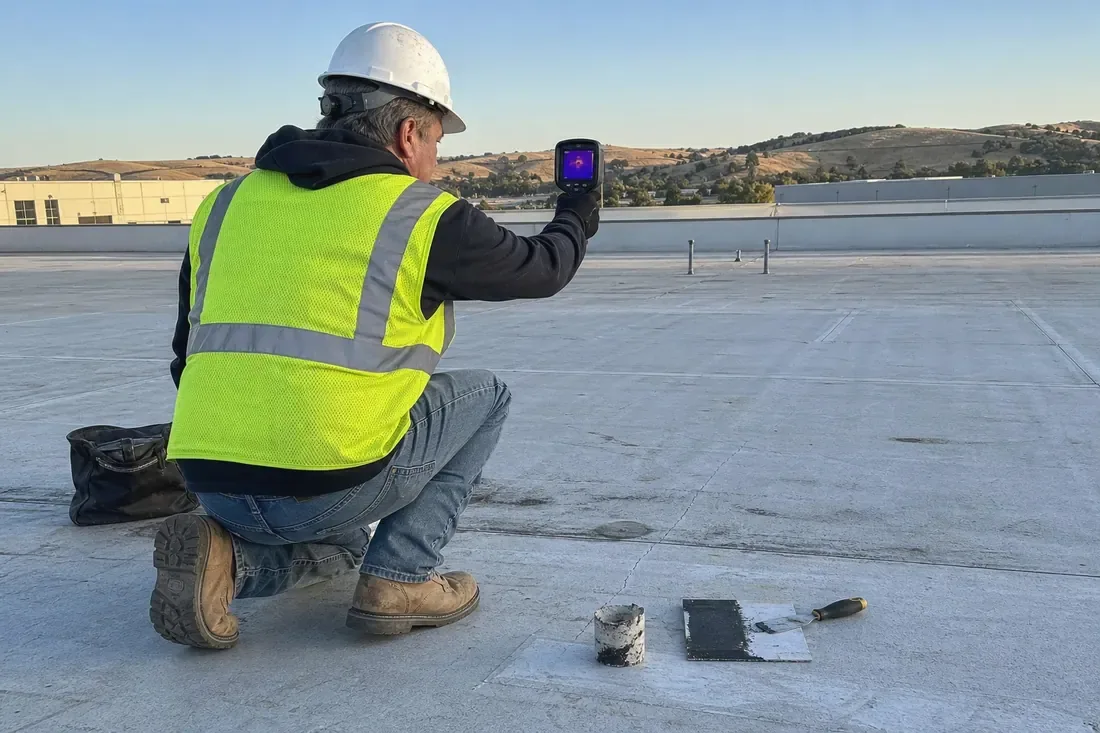
Commercial Roof Condition Reports in Murrieta, CA
See how this work fits the roof, the building and the schedule.
Learn More
Occupied-Building Commercial Reroofing in Murrieta, CA
Related scope, access notes and questions to ask before work starts.
Learn More
Commercial Roof Replacement in Murrieta, CA
Read the full description and the questions owners ask about it.
Learn MoreArrange a commercial roof inspection in Riverside
Share the property use, roof history, current concern, and available access window. We will map the observed condition, identify the repair boundary, and prepare a documented scope for review.