
Commercial Roofing in Moreno Valley, CA
Plan commercial roof inspections, repairs, drainage work, and replacement in Moreno Valley. Confirm site access and leave a useful condition record.
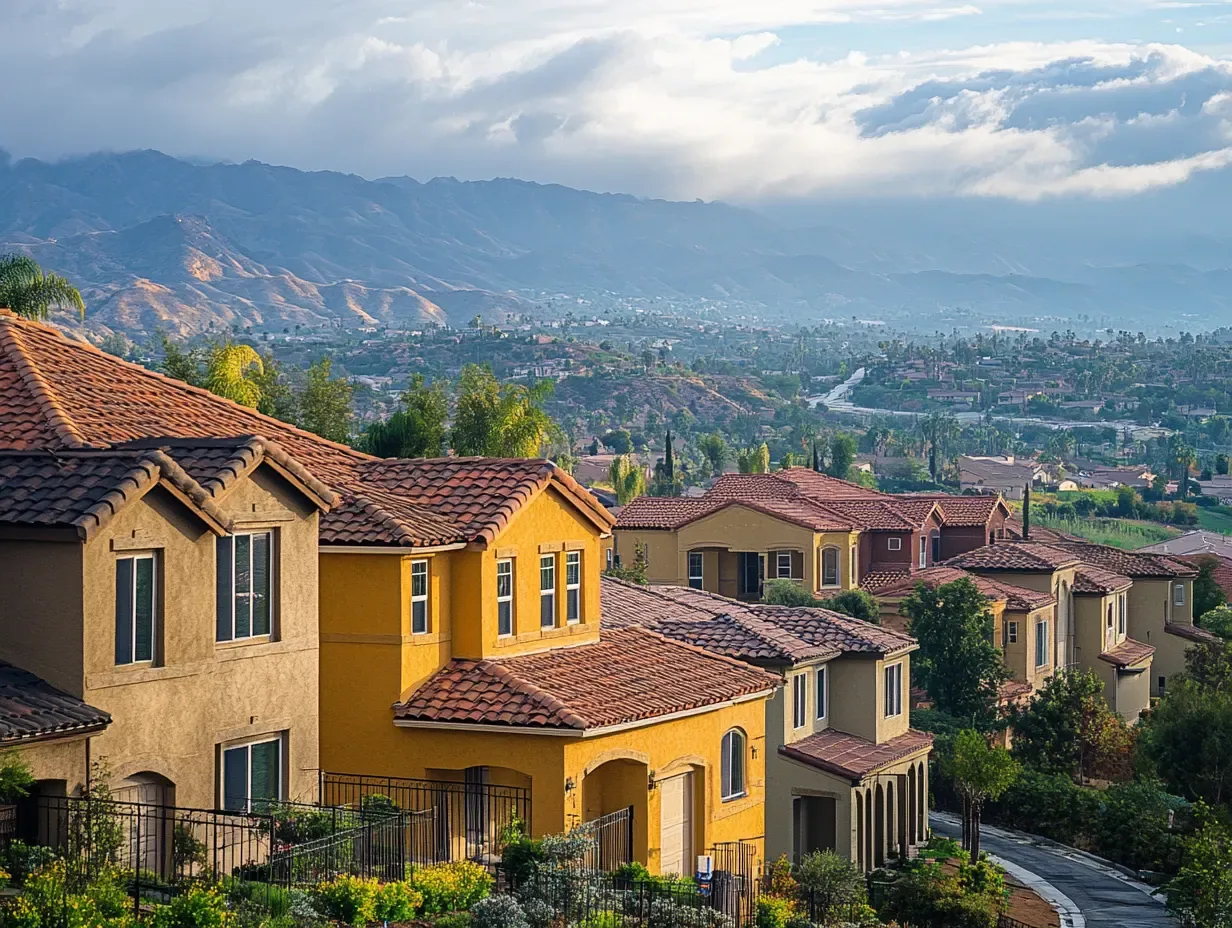
Moreno Valley roofs enter each project with a condition that needs its own map. We record the membrane or panel, drains, curbs, seams, edges, and prior repairs before deciding whether a localized repair, recover, or replacement belongs in the comparison. The City approved its MoVal 2040 General Plan update on April 21, 2026. That long-range planning framework orients land use and circulation, while the field walk establishes what the roof and building need today.
Land-use and circulation maps can change; confirm the parcel's current designation and circulation access before setting project assumptions. Its current projects page also lists applications involving Business Park and Light Industrial designations; an application is not an approval or a completed development. We use those distinctions when discussing a property’s setting and ask the owner for current plans and use. Murrieta’s climate assessment supplies a separate planning context for extreme heat in Murrieta. At a Moreno Valley property, the roof survey and measured work conditions set the scope.
Plan status: confirm what is built before setting assumptions
A planning map can help an owner discuss a parcel, but it does not identify a roof assembly. We compare available drawings with the roof surface and note differences in layers, slopes, edges, or equipment locations. If a land-use application or proposed improvement affects the building, the property contact confirms current approval and schedule before we plan deliveries or roof openings. The report separates known site conditions from questions that need a test cut or design review.
Murrieta’s Business Park and Light Industrial cases remain proposals, not a count of completed properties. A roof proposal should not treat them as proof of a particular facility, tenant, or roof type. Where the building contact has capital work underway, we coordinate who reviews curb changes, mechanical equipment, and penetrations. A separate Riverside commercial roof survey or Beaumont service visit belongs in its own building file, with local approvals and scope tracked separately.
Field review: tie a reported leak to a roof section
We begin with the interior report, then inspect the roof zone above and around it. Water can travel along a deck, insulation joint, seam, curb, or wall before reaching a ceiling, so we trace plausible paths rather than patch the nearest visible detail. The inspection records open laps, punctures, loose edge metal, wet or soft areas, and prior repair limits. A hands-on roof inspection gives the owner dated photographs and a clear next step for each finding.
Drainage is checked from the field to the outlet. We look at drain bowls, scuppers, overflow paths, slope transitions, and the corners where curbs or parapets interrupt flow. A blocked outlet may need cleaning; a low area or failed flashing needs a different scope. When a moisture survey or test opening would help, the report states where it belongs and what decision it can answer. This keeps surface observations separate from conclusions about hidden insulation or deck condition.
Work sequence: protect routes and dry-in each shift
Before mobilization, we confirm roof entry, gate clearance, lift placement, material staging, and any route that needs to remain open. The owner or property manager identifies tenant notice, equipment restrictions, and the person authorized to approve a schedule change. A phased reroof plan shows the work area, temporary protection, and daily closeout point. If conditions change after opening the assembly, the crew can stop at an agreed boundary while the owner reviews the finding.
Timing and cost vary with removal depth, wet insulation, deck repair, perimeter details, equipment access, and the size of each section that can be left open. We identify known scope separately from concealed-condition allowances and state what evidence would change the price. For a multi-property owner, a capital plan can sort immediate repairs from planned replacement while preserving each building’s dates, assumptions, and access needs.
Heat exposure: connect planning context to field checks
Murrieta defines an extreme-heat day as a maximum of 105.1°F or higher from April through October. Its historical average for 1950 to 2005 was five such days annually, and its 2050 range is 26 to 36 days under different emissions scenarios. These are planning figures for Murrieta. For a regional facilities team, they make work-window and material limits worth discussing; in Moreno Valley, we measure the surface and follow the chosen system’s requirements.
Adhesive, coating, and membrane work depend on substrate preparation, temperature limits, moisture, and a dry-in path. We review the manufacturer’s published installation conditions and the actual roof before selecting an application window. If a coating is considered, the scope includes adhesion review, repairs, and excluded areas. A drain and scupper assessment keeps water movement in view, and a TPO specification should show insulation, attachment, perimeter details, and penetrations as one assembly.
Scope choice: compare repair, recover, and replacement
A repair is worth pricing when a specific failure is found and the surrounding materials can support a sound tie-in. A recover adds another layer, so we check moisture, attachment, deck capacity, roof height, and drainage before treating it as feasible. Replacement may be the clearer comparison where failures repeat across zones or the concealed assembly cannot be trusted without broader opening. The written scope explains which condition supports each option and what remains an allowance.
For an owner reviewing bids, the useful comparison is removal, insulation, edge metal, drains, equipment work, temporary protection, and daily closeout, not only membrane area. We show where the sequence can be divided and which areas need continuous coverage. A photo condition report captures the baseline, and a replacement scope connects that evidence to the project limits and approval steps.
Closeout: keep map, approvals, and next action together
The handoff should include a roof-zone map, dated photographs, assembly and product details, completed repairs, signed changes, and unresolved observations. We name edges, drains, curbs, and repaired seams consistently so the next maintenance visit can find the same locations. If another trade adds a penetration later, the file should record who reviewed the opening and how the flashing was completed. A clean closeout is useful for both immediate leak response and future capital review.
Moreno Valley’s 2040 plan provides citywide land-use and circulation context, while Murrieta’s Jefferson-Madison Corridor plan describes future business-park and innovation zoning. A portfolio can compare planning settings without merging the roof facts for either city. Each scope should remain tied to its own field observations, access approvals, repair boundary, and system details. Share the property’s roof history and next work window to arrange an inspection that gives the facilities team a record they can use.
Commercial Roofing Questions
Do the Business Park applications describe completed buildings?
The City’s project page lists land-use applications involving Business Park and Light Industrial designations. Application status and building completion require separate confirmation. We use current owner plans and a field inspection to identify the roof and project conditions.
What should the first Moreno Valley roof walk document?
Record the roof assembly, seams, penetrations, drains, edges, prior repairs, and the interior report that prompted the visit. We label conditions by roof zone and note which question needs testing before a scope is finalized.
How does an owner compare a repair with a replacement?
Look at the failure boundary, moisture, attachment, deck, edge details, and the amount of work that can be dried in each shift. We identify known repairs separately from conditions that need opening and approval.
Are Murrieta heat figures used as Moreno Valley readings?
Murrieta’s City assessment provides planning values for Murrieta. Work timing for a Moreno Valley roof follows the measured surface, system instructions, weather, and the property’s access requirements.
What belongs in the roof service record after work?
Keep dated photos, the updated zone map, product details, repaired locations, approvals, and any deferred test or maintenance item. The same labels help facilities staff direct a later inspection.
Related Roofing Work
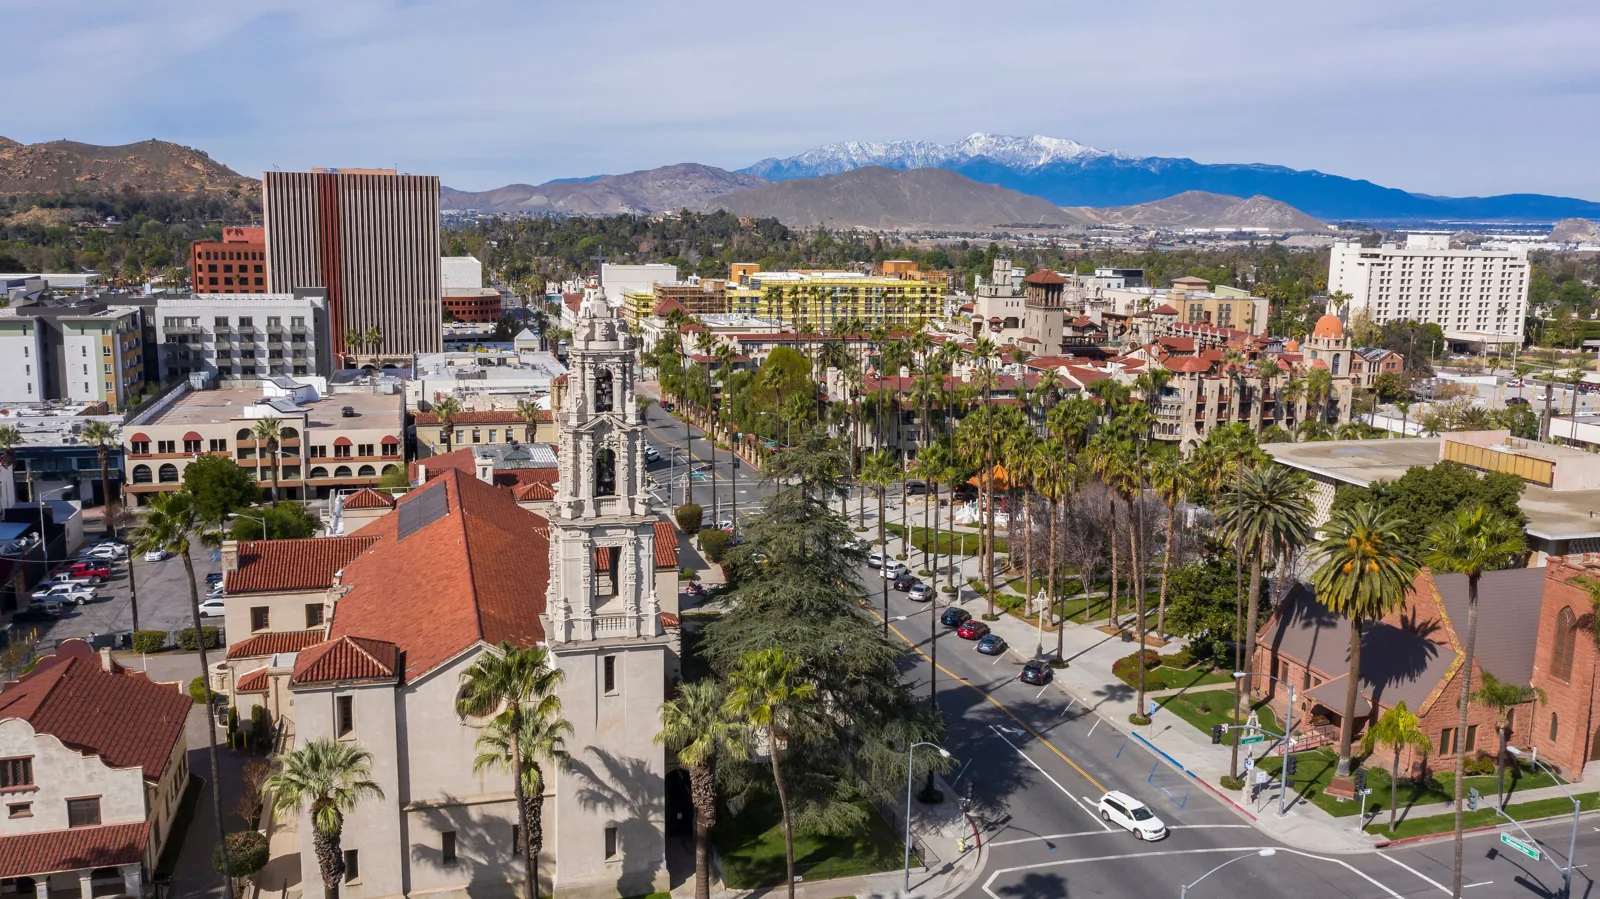
Commercial Roofing in Riverside, CA
See how this work fits the roof, the building and the schedule.
Learn More
Commercial Roofing in Beaumont, CA
Related scope, access notes and questions to ask before work starts.
Learn More
Commercial Roof Inspection in Murrieta, CA
Read the full description and the questions owners ask about it.
Learn More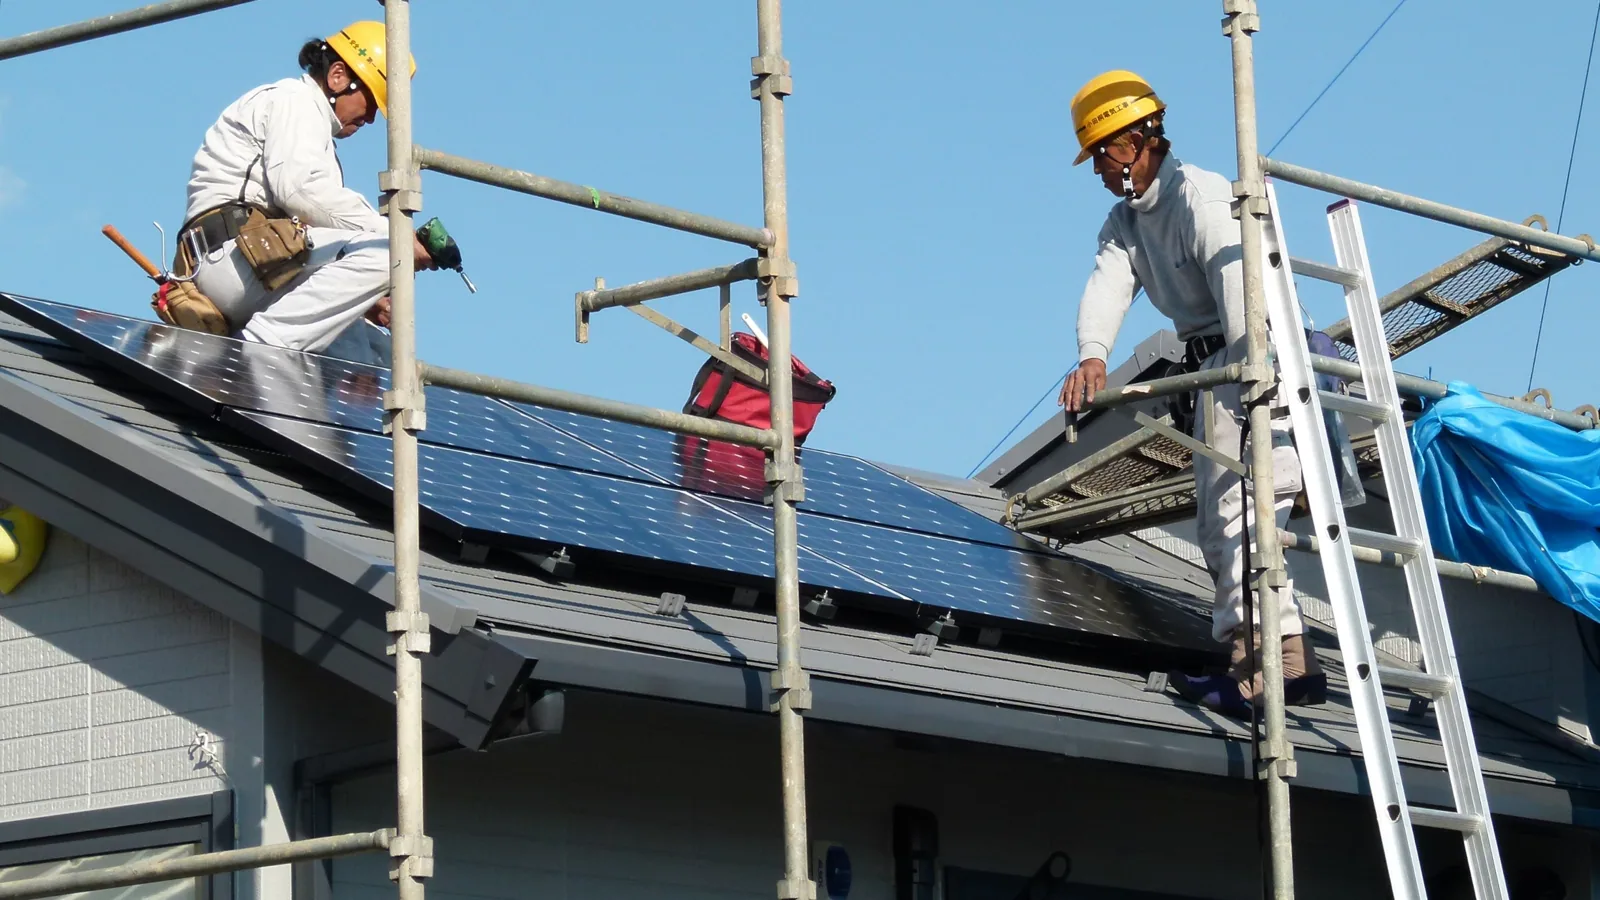
Occupied-Building Commercial Reroofing in Murrieta, CA
See how this work fits the roof, the building and the schedule.
Learn More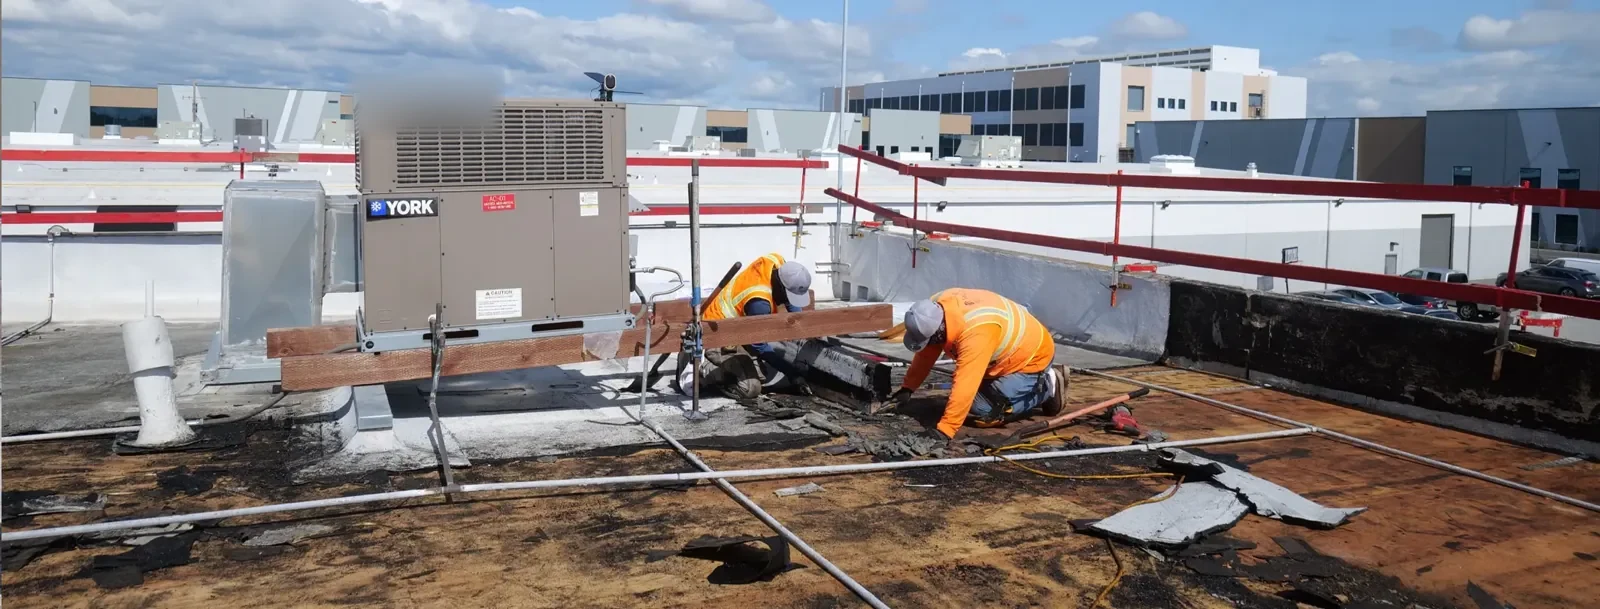
Commercial Roof Capital Planning in Murrieta, CA
Related scope, access notes and questions to ask before work starts.
Learn More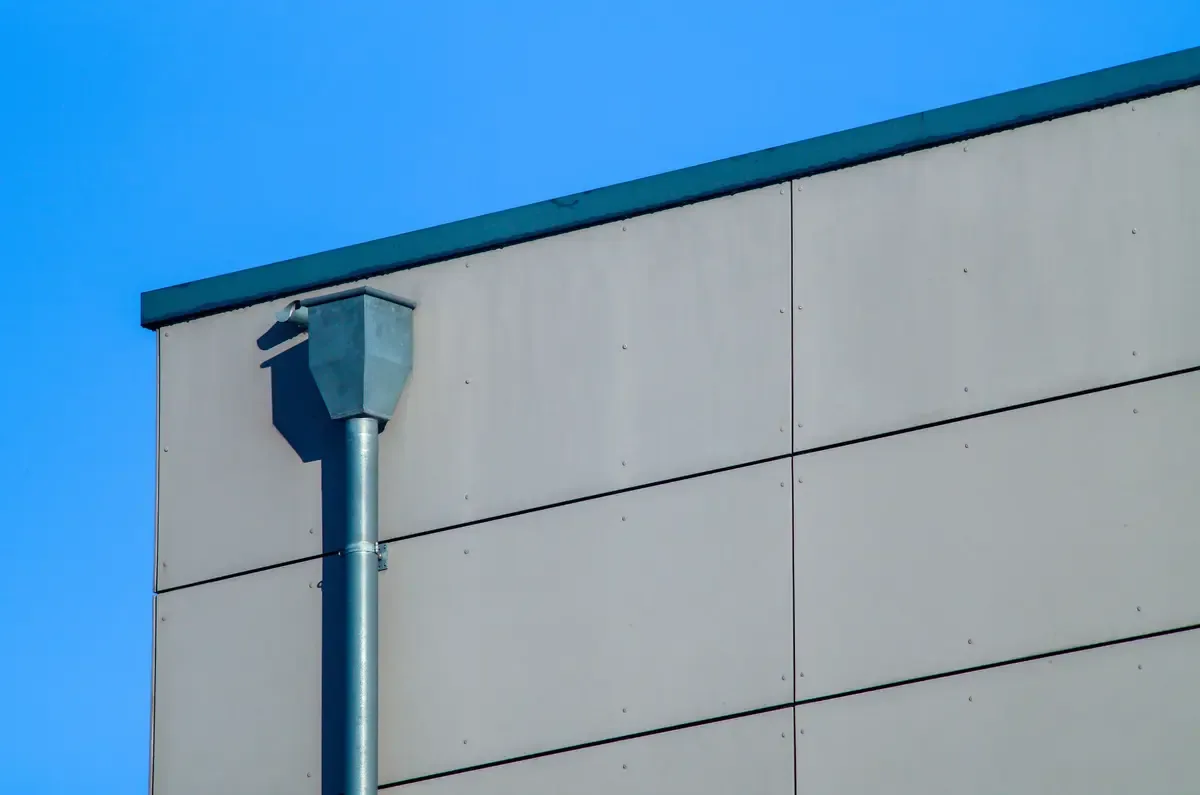
Commercial Roof Drains and Scuppers in Murrieta, CA
Read the full description and the questions owners ask about it.
Learn MoreSet a roof walk for your Moreno Valley property
Share the roof history, active concern, available plans, and next access window. We will document the condition and repair boundary, then return options for your review.