
Commercial Roofing in Corona, CA
Inspect Corona commercial roofs, trace leaks, and compare repair or replacement scopes. Plan drainage, access, and permit coordination for the building.
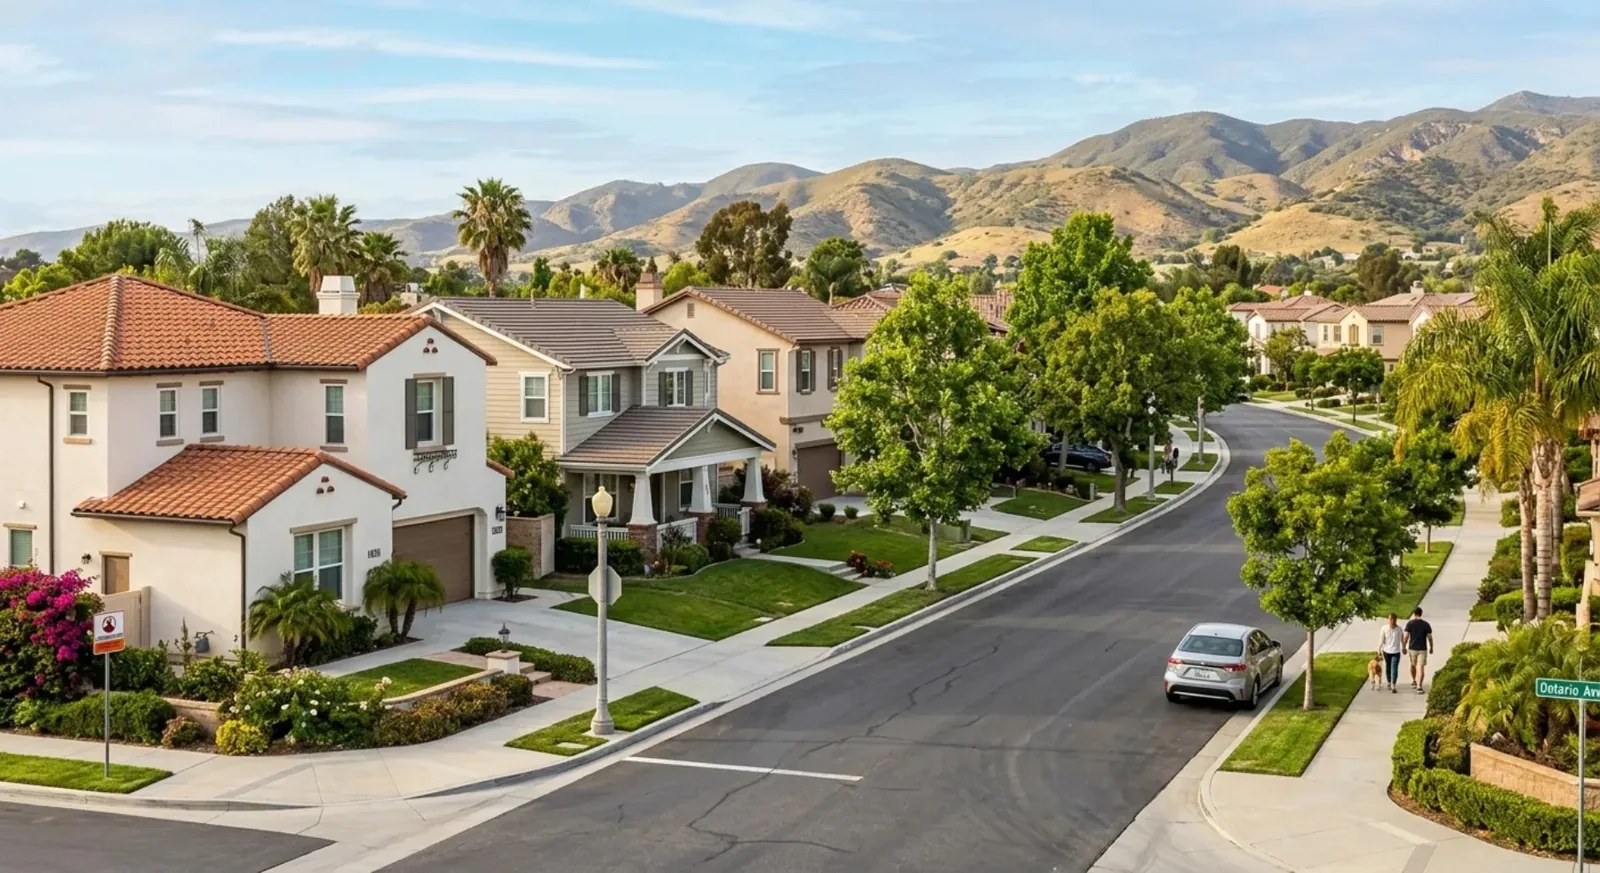
A roof project in Corona starts with the assembly overhead and the use below it. We map seams, wall transitions, curbs, drains, and prior repairs before deciding whether a local correction can hold or a broader section needs work. The inspection records what is visible, where water can travel, and which detail needs a closer look. That gives an owner a repair boundary instead of a guess based on the room where a stain appeared.
Corona’s specific-plan list includes business-center and downtown areas. Those boundaries can matter when a roof project sits within a larger property review, but they do not identify the installed membrane, deck, or operating hours. We keep the roof record tied to the actual building. For a portfolio that also includes Murrieta’s Jefferson-Madison Corridor, each city needs its own roof map and open assumptions.
Plan boundary: keep the roof scope tied to the property
A specific plan regulates land use inside its defined boundary. It does not establish a building’s roof age or show whether a property has a recoverable assembly. Corona’s published plan list includes business-center and downtown areas, so an owner coordinating exterior work can first identify the applicable property plan and review path. Our Diligence Notes address the roof itself: current layers, drainage, perimeter conditions, equipment curbs, penetrations, and access.
When an application includes a larger commercial or industrial improvement, Corona’s Planning Division reviews those development applications as part of its responsibilities. A roofing scope should describe the work plainly enough for the owner to coordinate any applicable review. We identify removal depth, proposed system, edge and flashing details, and areas that need testing. The report separates observed roof conditions from planning questions, then gives the property contact a clear list of decisions to route to the right reviewer.
Roof walk: follow water past the visible symptom
A ceiling mark can sit far from a failed seam or open penetration. We compare the interior report with field laps, curbs, wall flashings, skylights, drains, and the route water could take through the assembly. At each location, we record whether the material is split, loose, wet, displaced, or simply aged. If that distinction changes the repair boundary, we identify the test area before the proposal treats the condition as settled. A documented roof inspection gives the owner photos and a zone-by-zone account.
Drainage needs its own check. We trace the roof plane to the outlet, inspect the bowl and strainer, review the overflow path, and note low spots that remain after debris is removed. Ponding may follow a blocked drain, a sagging deck, a slope change, or an isolated depression. Each cause leads to a different scope. We show where water collects and what would verify the cause, rather than recommending a coating or new membrane before the surface and substrate are understood.
Repair boundary: compare a patch with broader work
A repair fits when the opening is located and nearby material can accept a sound tie-in. We mark the preparation area, the material transition, and the finished edge so the owner can see where the repair stops. If nearby seams or flashings are failing for different reasons, several patches may not address the underlying condition. A commercial roof repair should distinguish the known defect from adjacent items that still need observation.
A recover adds another roof layer, so we first review moisture, attachment, deck capacity, existing layer count, drain height, and edge clearance. Replacement becomes a stronger comparison when wet insulation is widespread, the attachment is compromised, or repeated repairs leave no reliable boundary. The proposed replacement scope should spell out demolition, deck allowances, new insulation, membrane attachment, perimeter metal, and daily dry-in. We connect each option to findings and exclusions instead of using a plan label to choose the roof assembly.
System detail: make transitions part of the assembly
On a low-slope roof, a membrane field is only one part of the water-control layer. Seams, corners, drains, penetrations, parapets, and equipment curbs need details compatible with the selected material. We check whether older patches remain bonded and whether new work can tie into stable surfaces. If a proposed TPO assembly is under review, the owner should compare insulation, attachment, edge metal, flashing, and drainage as one package rather than selecting the sheet by color alone.
Corona’s specific plans are not roofing specifications. The roof decision comes from measured conditions, project documents, and the applicable code review. We note the existing assembly, identify any test opening, and keep manufacturer requirements tied to the selected product. A coating restoration scope is considered only when adhesion, moisture, surface preparation, and the condition of details support it. A coating cannot correct a saturated substrate or a failed drain connection hidden beneath the field.
Work window: protect the route below the roof
Before work starts, the property contact confirms roof entry, staging, delivery paths, lift placement, and hours when doors or loading areas must remain available. We divide the roof into work zones and name the point where each zone will be dry before a shift ends. If a test opening reveals wet insulation or damaged deck, the crew needs a documented pause point and an approval contact. An occupied-building reroof sequence makes those limits visible to tenants and building staff.
Schedule and cost follow the actual assembly, removal depth, equipment handling, access restrictions, deck repair, edge metal, and the amount of roof that can be open at once. We state which quantities are observed and which are allowances for concealed conditions. If the roof connects to a larger Corona improvement, the owner can carry the roofing scope alongside the applicable development review without treating one as approval for the other. A separate Riverside roof project should keep its own access and permit record, even under the same facilities team.
Closeout record: preserve the next decision
A photo condition report can establish that baseline for budgeting and future inspections.
Corona’s Planning Division handles commercial and industrial development applications, while its specific plans govern within their own boundaries. Owners comparing Corona with Murrieta and Norco can keep each city’s map, assembly details, and unresolved assumptions separate. A Norco roof review needs its own property record. Share the property use, roof history, reported condition, and access window to arrange an inspection.
Commercial Roofing Questions
Does a Corona specific plan identify the roof system at a property?
No. specific-plan boundaries provide land-use context. We check roof records and installed layers, then document seams, drainage, flashing, and conditions needing tests before proposing work.
How should a roofing scope connect with a commercial application?
The property owner can route the project description through the applicable review process. Our scope lists the roof work, assembly, removal depth, and details being changed so it can be coordinated with the broader application without implying that a planning document specifies the roof.
When should we compare recover and replacement?
Start with moisture, attachment, deck capacity, layer count, drain height, and perimeter clearance. A recover may stay in consideration if those conditions support another layer. Widespread wet insulation, weak attachment, or failed deck changes the comparison toward replacement or defined repairs.
Can a coating solve a low area that holds water?
A coating follows a sound substrate and compatible detail set. We first determine whether ponding comes from a blocked outlet, slope, deck movement, or a surface depression. If drainage needs correction, the roof scope should resolve that condition before coating work is priced.
What should a multi-city facilities team keep for each roof?
Keep separate zone maps, dated photos, product records, repair boundaries, access notes, and approved changes for each municipality. A Corona inspection should not borrow Murrieta’s building assumptions, and a later crew should be able to locate the same detail from the record.
Related Roofing Work

Commercial Roof Inspection in Murrieta, CA
See how this work fits the roof, the building and the schedule.
Learn More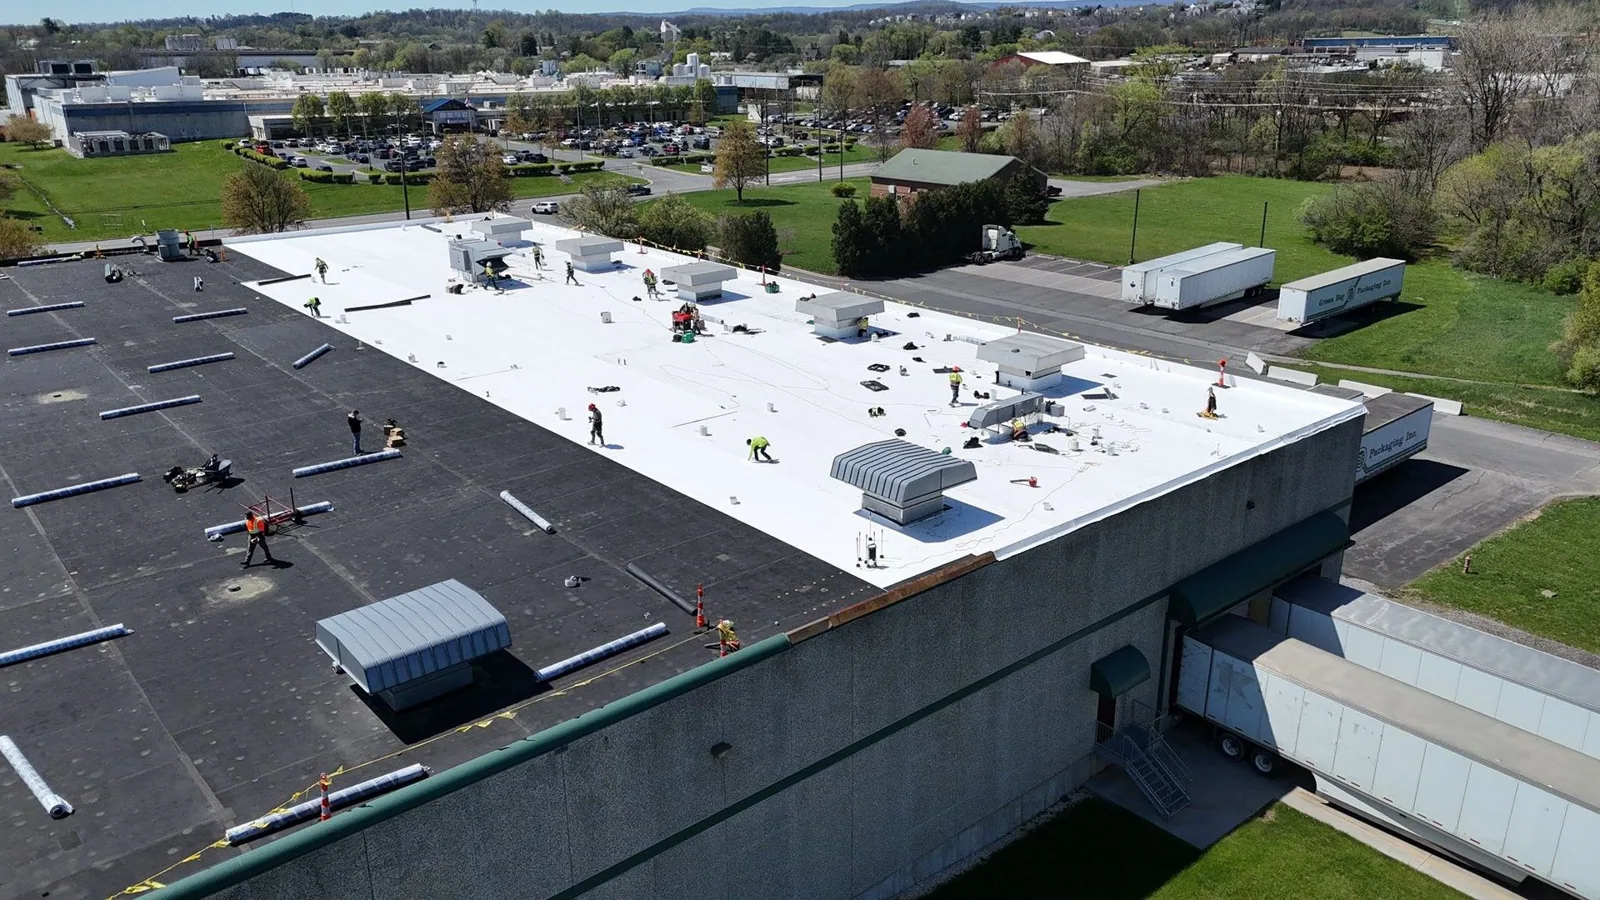
Commercial Roof Repair in Murrieta, CA
Related scope, access notes and questions to ask before work starts.
Learn More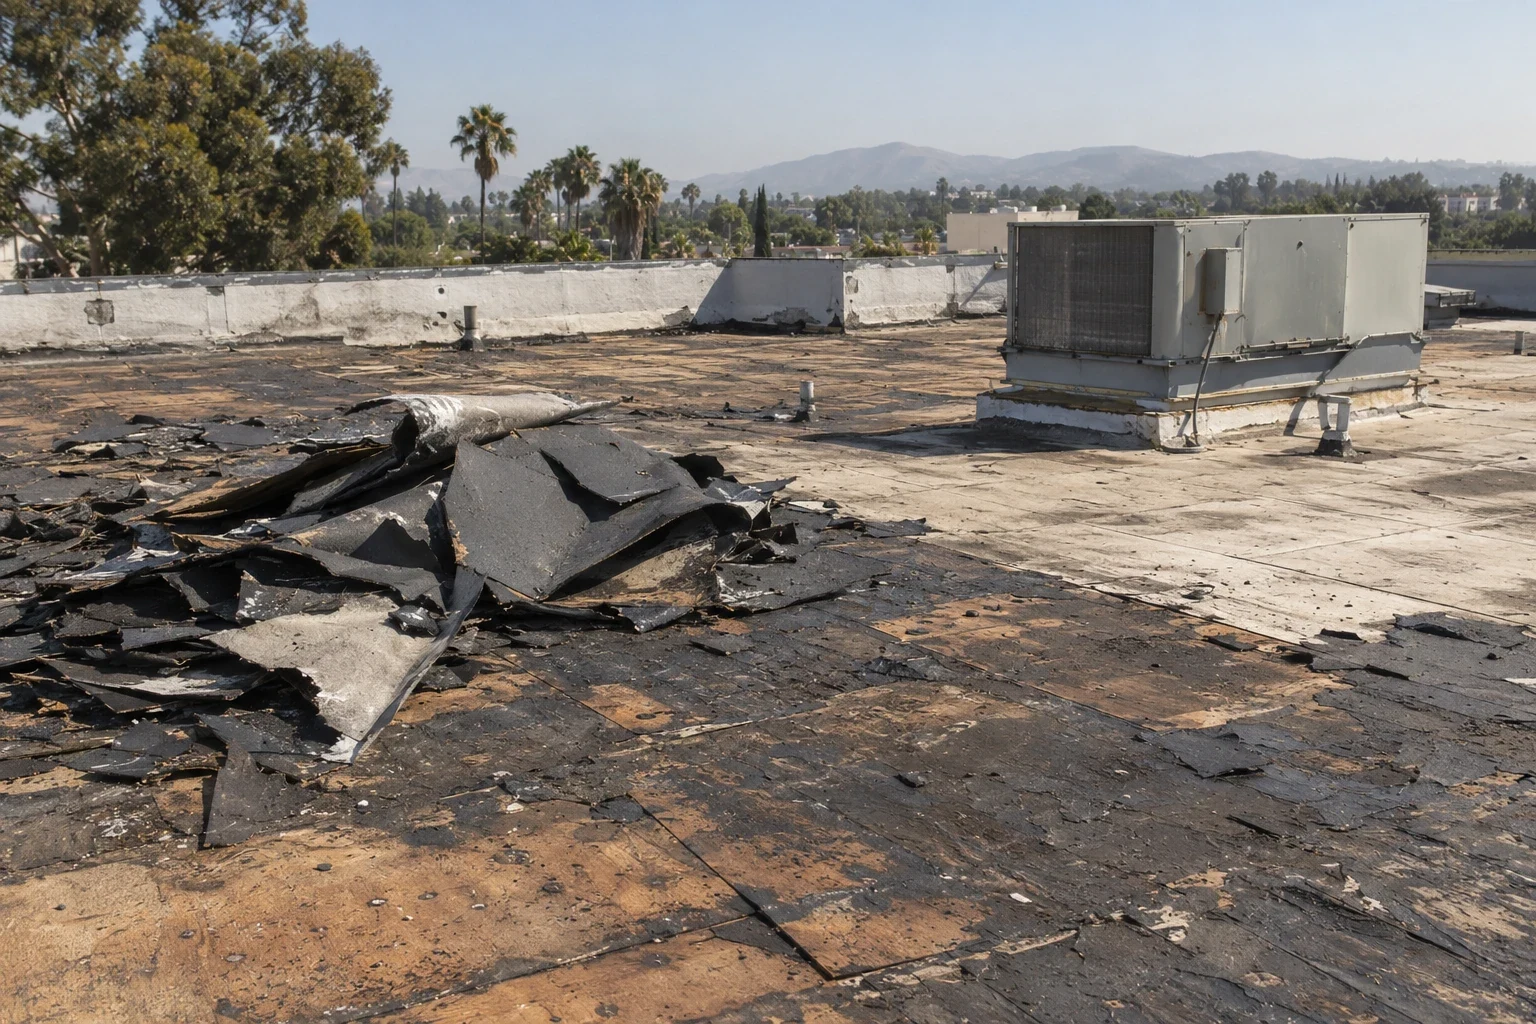
Commercial Roof Replacement in Murrieta, CA
Read the full description and the questions owners ask about it.
Learn More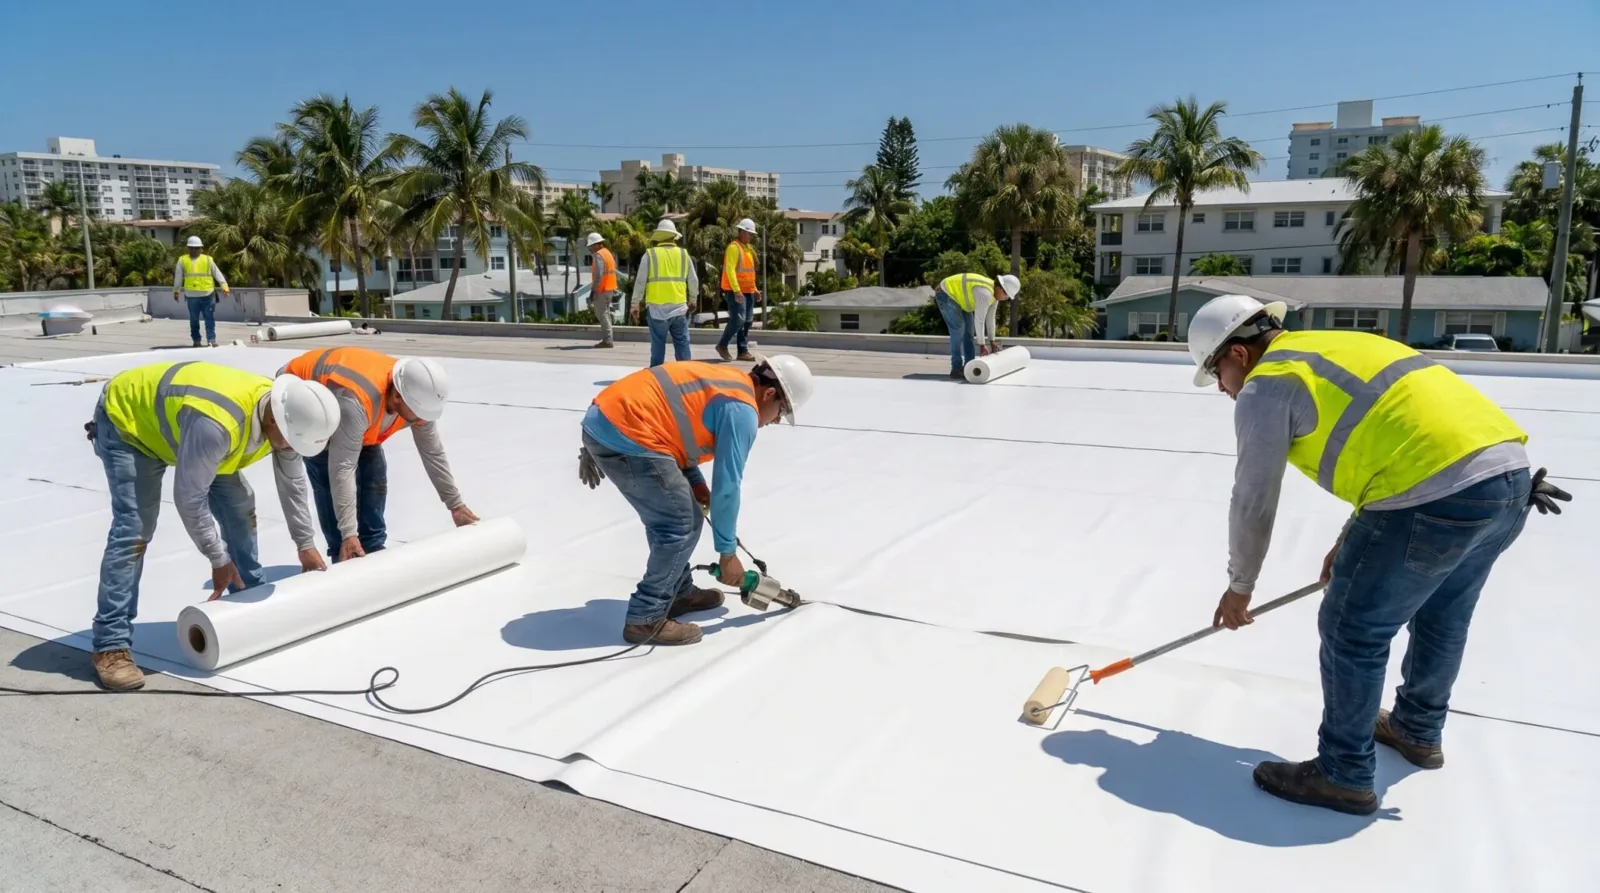
Commercial TPO Roofing in Murrieta, CA
See how this work fits the roof, the building and the schedule.
Learn More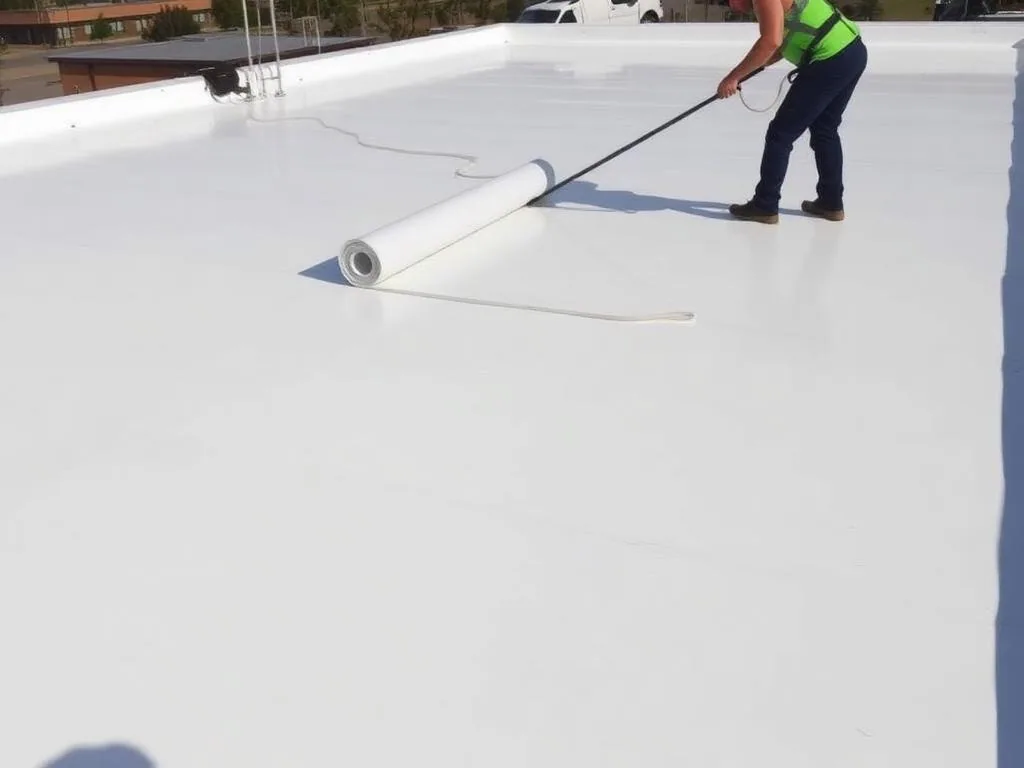
Commercial Roof Coating Restoration in Murrieta, CA
Related scope, access notes and questions to ask before work starts.
Learn More
Occupied-Building Commercial Reroofing in Murrieta, CA
Read the full description and the questions owners ask about it.
Learn MoreArrange a commercial roof inspection in Corona
Share the property use, roof history, current concern, and available access window. We will map the visible conditions, identify the repair boundary, and prepare a documented scope for review.