
Commercial Roofing for General Contractors in Murrieta, CA
Coordinate roof scopes, trade interfaces, access, weather protection, and closeout records with a commercial roofing partner in Murrieta.
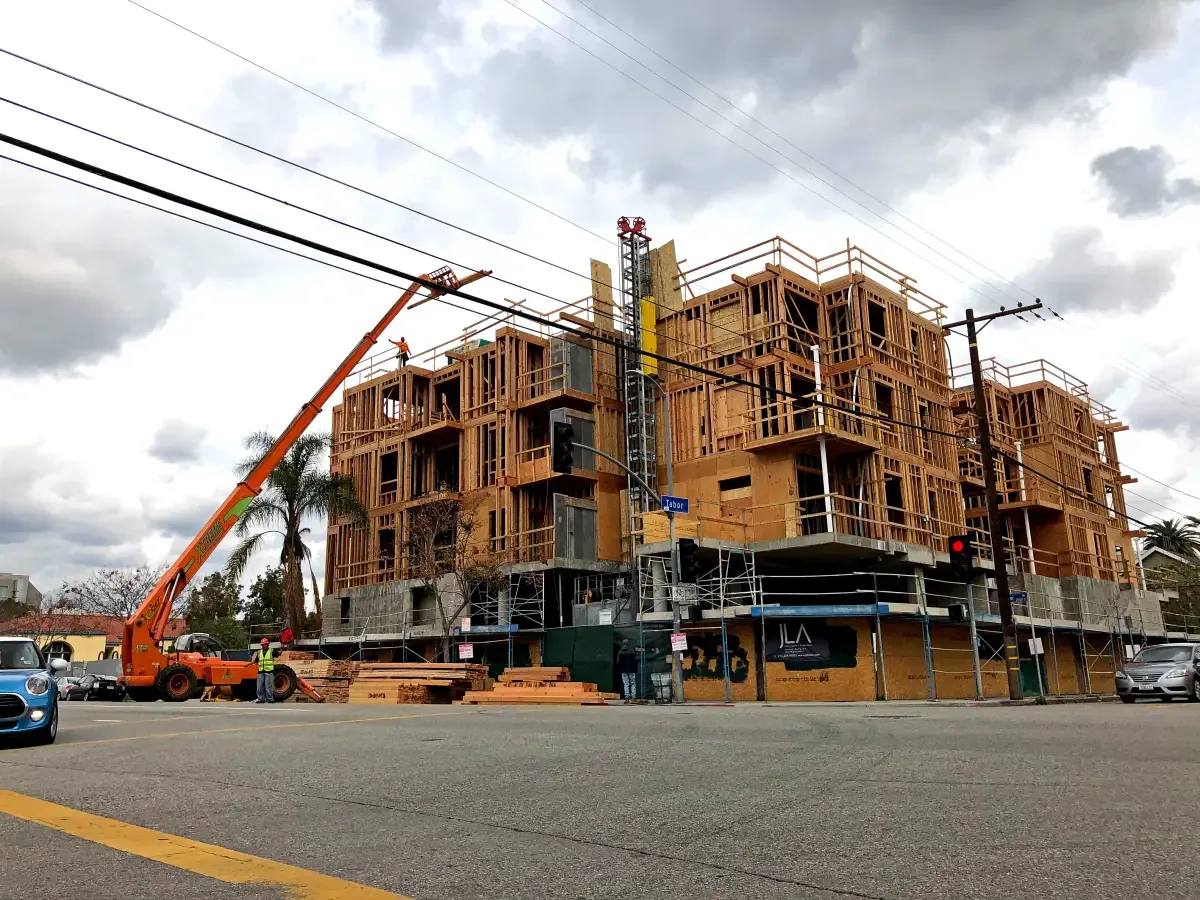
A roof scope can look complete on a schedule and still leave a question at the curb, drain, or wall tie-in. The general contractor needs a roofing partner who can define the assembly, sequence, access, and handoffs before those details reach the field. We inspect existing conditions where required, document assumptions, and identify which trade owns each connection. For projects in Murrieta, a commercial roof inspection can help separate confirmed conditions from items that need clarification before pricing or mobilization.
Scope Map: Identify Roof Work and Trade Limits
Start with the roof plan, specification, addenda, access plan, and building use. Mark the roof sections, existing layers if known, penetrations, curbs, drains, edges, and the boundaries of roofing work. Then identify which details depend on another trade: mechanical disconnects, electrical supports, equipment resets, or wall work. If drawings and field conditions differ, note the location and request direction before covering the assembly.
For new office, commercial, industrial, or tract-residential construction in Temecula, the City calls for a Development Plan, subject to its process and applicable plans and codes. That is a local planning requirement, not a statement that a particular project is approved or underway. A general contractor's submittal and permit path still comes from the project documents and authorities. For occupied properties, the roof sequence may also need coordination with property managers handling multiple buildings, who can identify access and notification limits without changing the construction documents.
Existing Conditions: Record What Is Open
Before tear-off or cover-up, confirm the assembly and the details that will be concealed. The field record should include visible membrane or metal, insulation layers where verifiable, deck observations, wet areas, previous repairs, and penetrations. It should separate confirmed measurements from assumptions and identify how an unexpected substrate condition will be reported. Photographs work best when tied to a roof-plan location rather than a folder of unlabeled images.
A roof condition report can support that exchange when it notes the access limits and inspection date. If the contractor's schedule depends on removing equipment, establish which subcontractor handles disconnection, protection, and reset. The roofing scope should state the curb or support interface and any material furnished by others. This prevents an open connection from being mistaken for completed roofing work. For a property in Temecula, confirm its actual site rules and document set rather than infer conditions from the city plan.
Assembly Tie-In: Coordinate Details Before Installation
Roof systems carry different preparation, attachment, seam, flashing, and edge requirements. The submittal should identify the proposed assembly and explain how it connects to drains, curbs, walls, parapets, and terminations. Existing material compatibility matters at tie-ins. If the selected product or substrate differs from the bid assumption, resolve that change before crews start covering the work. A TPO assembly detail is one example of a system-specific scope; it should not be used as a generic detail for another membrane.
Coordinate slope and drainage work with the roof plan, not only the field seam layout. Confirm outlet elevations, overflow provisions, and how temporary protection will keep water moving while the section is open. Murrieta's permit guidance says new submittals from January 1, 2026 forward use the adopted 2025 California Building Codes; the project team should confirm applicability with the responsible authority. A contractor should track approved submittals, field clarifications, and revisions against the exact roof area they change.
Sequence: Keep the Weather Line and Site Open
The daily plan should show where material arrives, where a lift can work, which route stays open, and how much roof can be opened before dry-in. Agree on a stop point if wind, heat, rain risk, or a trade handoff changes the safe sequence. At each shift end, state what is watertight, what remains temporary, and who checks it. The general contractor can then align roofing with interior protection, equipment work, and access below.
For an occupied building, map the active zone and communicate any change in pedestrian or delivery routes. A phased reroofing sequence can help define section boundaries and close-of-day protection. If an active leak has to be controlled before permanent construction begins, keep the membrane puncture repair boundary separate from the new roof scope. Clear handoffs are especially useful when owner operations staff remain on site during construction.
Change Control: Tie Every Revision to a Location
A request to add insulation, move a curb, replace wet deck, or change a roof assembly can affect height, flashing, drainage, cost, and schedule. Record the affected section, reason, proposed detail, materials, price or schedule effect, and approval before proceeding. If the condition is concealed, identify the observation that will trigger the change review. That record helps the contractor keep a field decision from becoming an undocumented scope expansion.
Murrieta and nearby Menifee follow separate local planning and permitting references, so a project's governing documents and authority should be confirmed rather than assumed from its regional address. For work with a public owner, an agency roof scope should also keep procurement and approval steps with the contracting entity. The roofing subcontractor can provide clear technical notes, product information, and installation boundaries for the general contractor's review without claiming responsibility for another trade's design or work.
Closeout: Hand Over a Traceable Roof File
Closeout should include the final roof plan, approved system and details, material records, progress and completion photographs, inspection observations, punch items, and warranty documents when applicable. Mark completed sections and unresolved items clearly. If the project contains multiple buildings, keep each record tied to its structure and phase. A concise handoff helps the owner or facilities lead understand what was installed and where later maintenance begins.
We identify the roofing work completed and the limits of the record. Structural, mechanical, electrical, and wall-system sign-offs remain with the responsible design professional or trade. For a contractor coordinating restaurants or storefront work in Temecula, preserve the operating notes with the relevant property file instead of applying one access plan to the full portfolio. The next review can then start from an accurate roof map, not a generic closeout summary.
Commercial Roofing Questions
What should a general contractor send before pricing roof work?
Share the roof plan, specification, addenda, building use, schedule, access limits, and known assembly or leak history. Identify equipment or wall details that depend on other trades. We can flag assumptions and open conditions so the proposal states what is included and what needs direction.
How do you handle a difference between drawings and field conditions?
Document the roof location, photograph the condition, and identify the detail or quantity affected. We describe the technical question and the proposed roofing boundary, then wait for the responsible project contact's direction before changing the contracted scope.
Who coordinates rooftop equipment during reroofing?
The project team should name the trade responsible for disconnecting, protecting, and resetting each unit. Roofing notes can identify the curb, flashing interface, and sequence, but the equipment vendor or assigned subcontractor owns its specific work.
What should be recorded at the end of each roofing shift?
Record the section completed, temporary or permanent dry-in, open areas, route changes, and any condition that changed the next day's sequence. Photographs tied to the roof plan give the general contractor and owner a shared view of the work boundary.
Can one system detail be reused across multiple buildings?
Only after checking each assembly, substrate, height, drainage, and termination. A standard detail may be a useful starting point, but the approved project documents and field condition govern the tie-in at each roof area. Keep revisions tied to their location.
Related Roofing Work

Commercial Roof Inspection in Murrieta, CA
See how this work fits the roof, the building and the schedule.
Learn More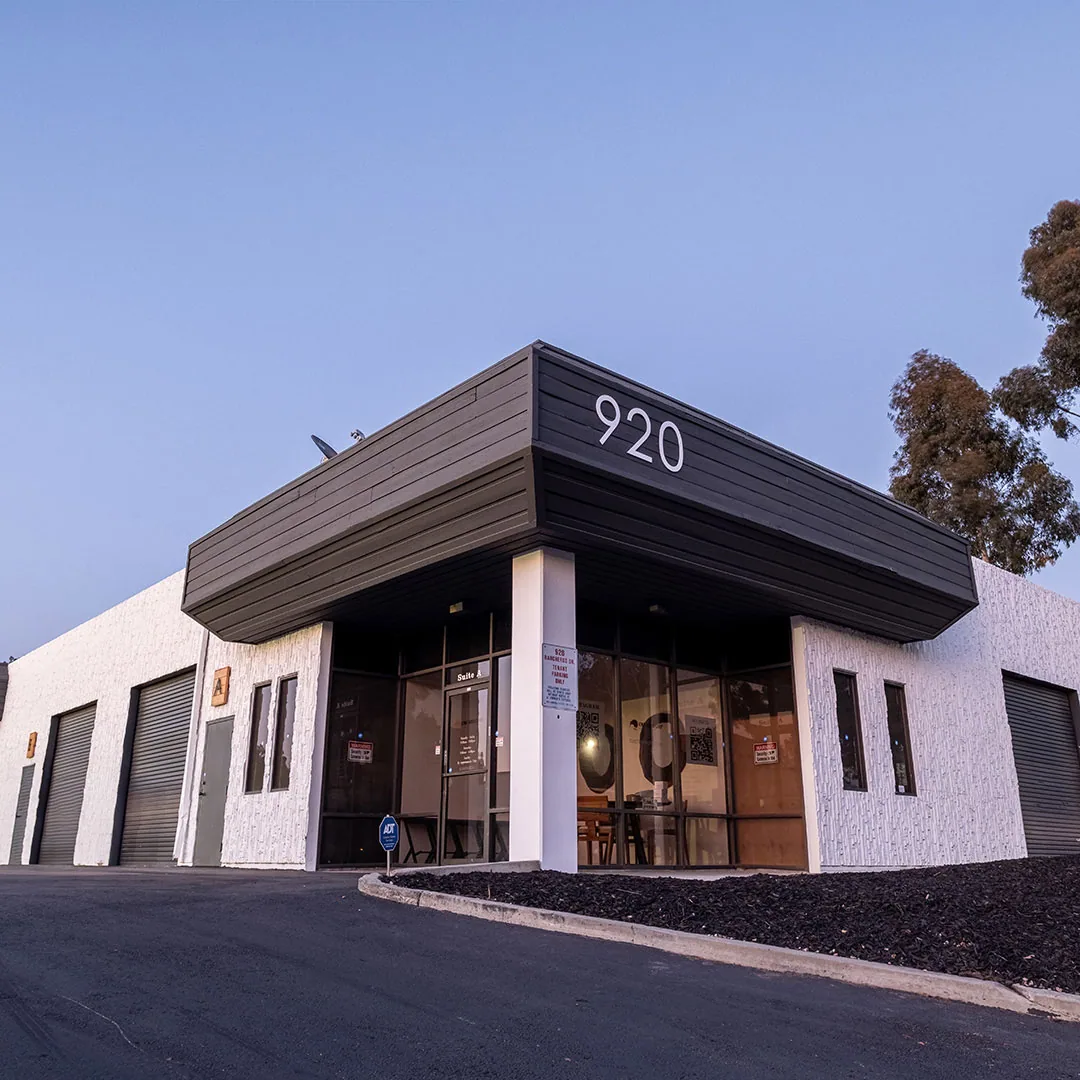
Commercial Roofing for Property Managers in Murrieta, CA
Related scope, access notes and questions to ask before work starts.
Learn More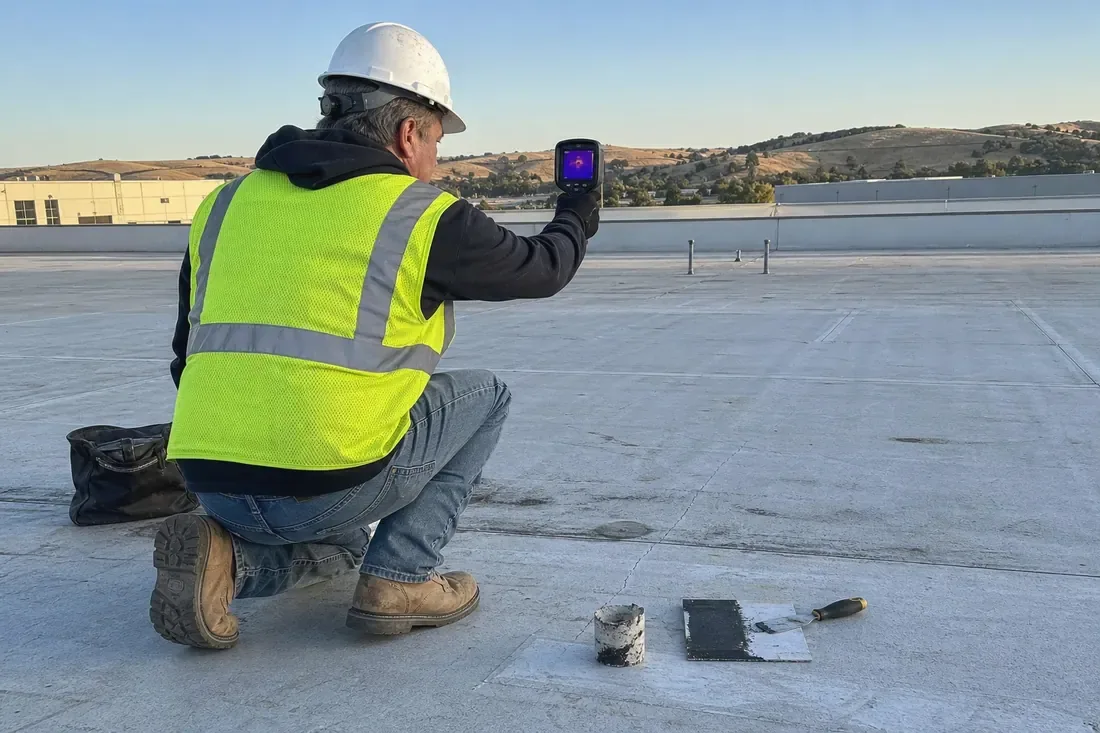
Commercial Roof Condition Reports in Murrieta, CA
Read the full description and the questions owners ask about it.
Learn More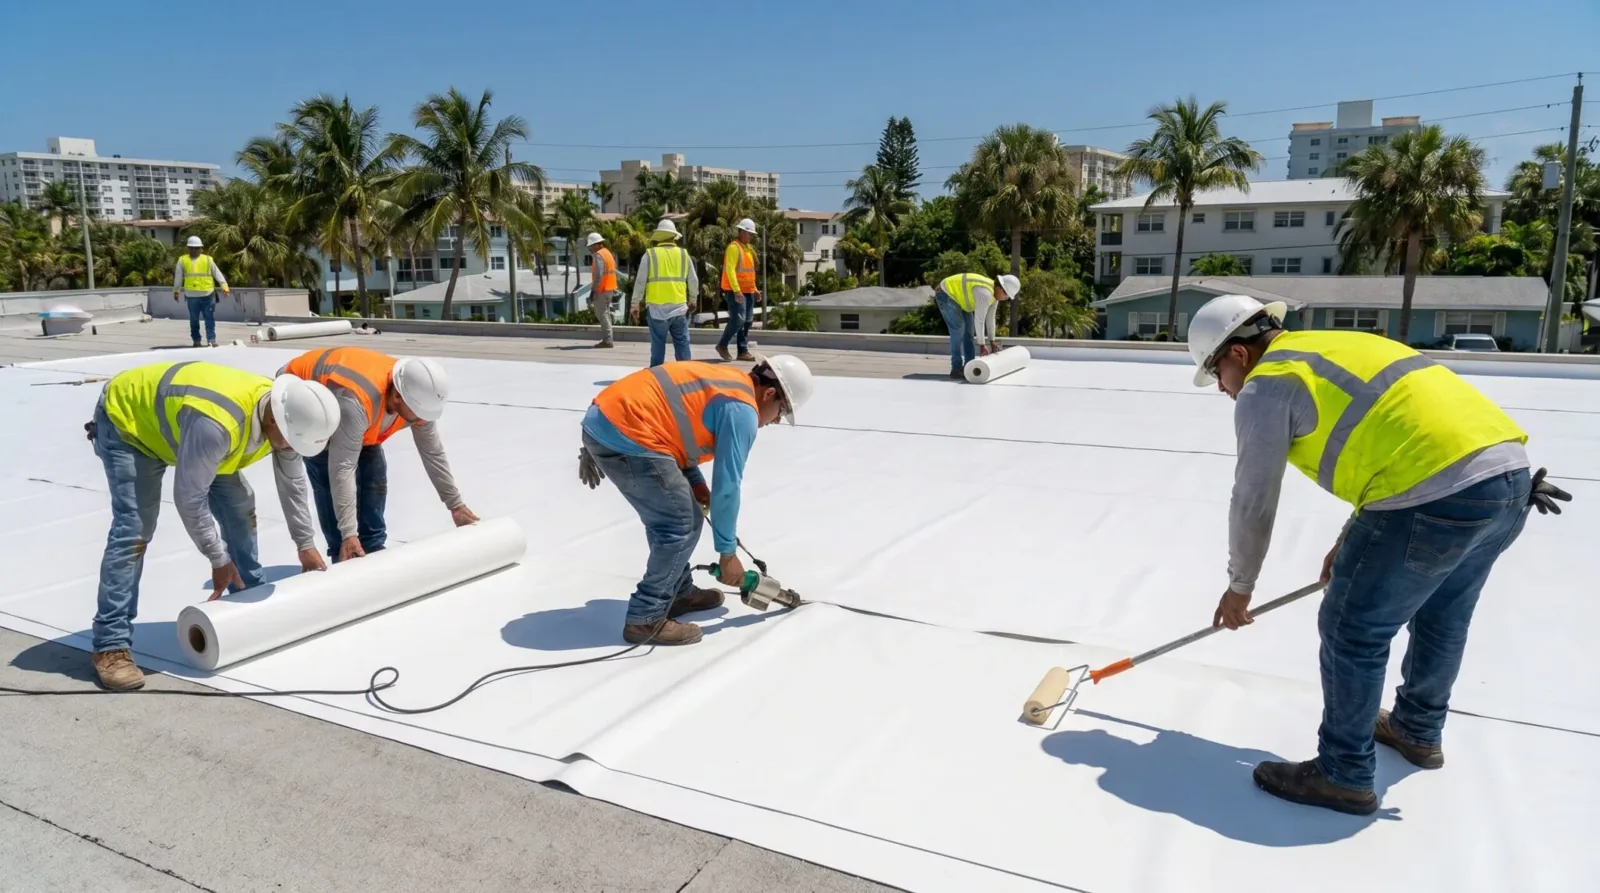
Commercial TPO Roofing in Murrieta, CA
See how this work fits the roof, the building and the schedule.
Learn More
Occupied-Building Commercial Reroofing in Murrieta, CA
Related scope, access notes and questions to ask before work starts.
Learn More
Commercial Roof Membrane Puncture Repair in Murrieta, CA
Read the full description and the questions owners ask about it.
Learn MoreClarify the Roof Scope Before Mobilization
Arrange a site review to document existing conditions, define trade interfaces, and identify the roofing decisions still open.